Get Full Government Meeting Transcripts, Videos, & Alerts Forever!
Get email alerts on the Signs And Branding topic
No spam. Unsubscribe anytime.
Planning commission recommends denial of LongHorn Steakhouse sign variance at Gateway Crossing
Summary
The commission recommended denying a request to exceed the number of wall signs and sign elevations for a LongHorn Steakhouse at Gateway Crossing, citing the sign ordinance's specific limits; the applicant argued the additional signage was necessary for wayfinding and brand recognition.
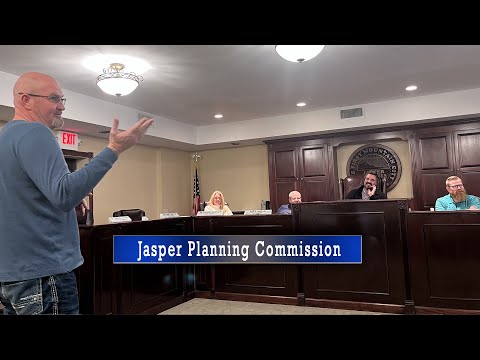
The Jasper City Planning Commission on Jan. 20 recommended denial of a request by Gateway Crossing (parcel 3) and its tenant LongHorn Steakhouse to exceed the number of wall signs and signed elevations permitted by the city's sign code.
Planning staff, presented by Burgess, advised denial under the city’s sign-variance criteria (cited in the packet as section 9571(a)). Burgess explained the sign ordinance permits two sign facades and a maximum of one sign per facade for a single-tenant building; the applicant proposed three facades with one elevation carrying two signs (four signs total) plus an additional monument sign. Staff concluded the application did not meet the sign-variance hardship tests because the parcel is vacant and the alleged hardship would be the developer’s choice and therefore self-imposed. Staff recommended denial.
David Michael, who identified himself as a representative of Site Enhancement Services, told the commission the proposal is designed to improve identification and safe wayfinding for motorists approaching the corner of 515 and Camp Road. "We're looking to respectfully request a variance from the sign code to allow for 4 signs on 3 elevations," David Michael said. He added the channel letters proposed measure about 68.9 square feet and the steer-head logo about 19.7 square feet; he told commissioners the architecture was designed to accommodate signage and that the additional logos would have limited off-site impact.
The property owner and developer representatives said the site sits high above the road and relies on visible building signage to direct traffic into the center; they also noted nearby tenants and previous variances on other parcels in the development. Staff and at least one commissioner noted the applicant could consolidate signage to seek the minimum relief necessary under the ordinance, and that the code explicitly discourages granting more signs than allowed.
After discussion, a motion to recommend denial passed (mover and second not recorded in the transcript). The recommendation denying the sign variance will be forwarded to the city council, which can accept or reject the commission's recommendation.