Get Full Government Meeting Transcripts, Videos, & Alerts Forever!
Get email alerts on the Zoning Variance topic
No spam. Unsubscribe anytime.
Planning commission backs variance for Cleveland detached garage at 11 Mouli Drive North
Summary
The Jasper City Planning Commission voted to recommend approval of a variance that would allow a four-car detached garage to be built in front of the Cleveland family home at 11 Mouli Drive North, citing steep topography and unusual frontage configuration.
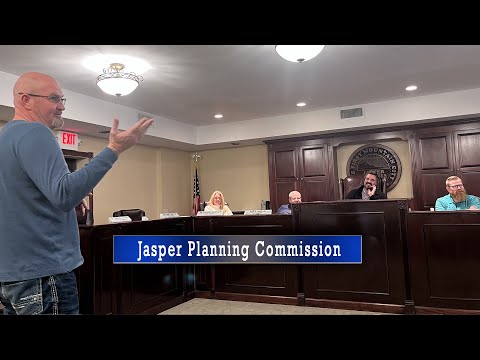
The Jasper City Planning Commission on Jan. 20 recommended approval of a variance request from William and Crystal Cleveland to allow a detached accessory structure to be located in the front yard of their property at 11 Mouli Drive North.
City planning staff told the commission the lot’s steep topography and unusual frontage arrangement create practical constraints that make building a detached garage behind the house impracticable. Elizabeth (staff member), who presented the item, said the property is roughly 2.7 acres with an existing single-family house built around 1990, and that about two-thirds of the parcel has an elevation change of roughly 115 feet. She added the lot technically has about 150 feet of frontage on Old Tate Road but is separated from that roadway by railroad tracks, and the developable area is effectively within the front yard.
"The challenging topography does limit the ability of the applicants to reasonably construct the detached garage behind their existing residence," Elizabeth said, summarizing the staff analysis under section 94210 of the zoning ordinance. Staff recommended approval subject to conditions: that the applicants obtain all required permits before construction, that the garage comply with applicable front and side setbacks for the R-1 zoning district, and that the driveway and associated areas be paved in accordance with city requirements.
Applicant William Cleveland, who identified himself as "Billy" for the record, explained the practical reasons for the request. "I live at 11 Blue Drive with my wife," Cleveland said. He described storing vehicles off-site and said the proposed four-car garage — shown in the packet as two bays, each able to hold two cars — would let him keep vehicles out of outside storage. "I currently pay for storage units," he said, describing the monthly cost and inconvenience.
Commission discussion focused on the physical constraints of the lot and visual impacts. Elizabeth noted that trees and the site’s grade will largely obscure the proposed garage from public view and that staff found the request consistent with the ordinance’s variance criteria because the condition is not self-imposed and relief would not impair the ordinance’s intent.
A motion to recommend approval passed (mover and second not recorded in the transcript). The recommendation, with the three staff conditions, will be forwarded to the city council for a final decision.
The commission’s recommendation is advisory; city council action will determine whether the variance is granted and whether the conditions are adopted into any approval.