Get Full Government Meeting Transcripts, Videos, & Alerts Forever!
Get email alerts on the Parking Infrastructure topic
No spam. Unsubscribe anytime.
Summerville Medical Center plans 5‑level parking garage; DRB stresses pedestrian link, materials and tree preservation
Summary
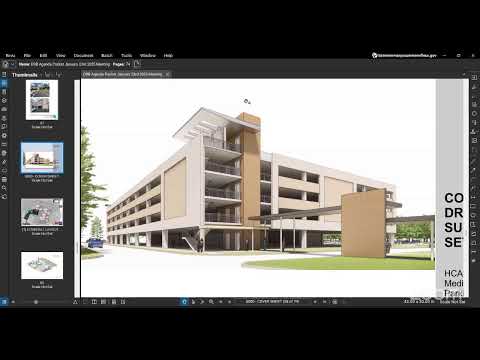
Hospital representatives presented a conceptual design for a five‑level, roughly 822‑space open parking garage near the Summerville Medical Center. The board supported the general siting but requested refined pedestrian connections, improved ground‑level materials and landscape strategies to reduce the visual bulk and preserve existing trees.
Representatives for Summerville Medical Center presented a conceptual plan for a five‑level parking structure intended to serve the hospital campus. The Design Review Board provided feedback on massing, materiality and how the garage will connect to pedestrians and existing landscaping.
The applicant described the garage as a precast concrete structure of about 275,000 square feet with roughly 822 parking spaces across five levels. The design team said the structure would be an “open” parking garage (more than 50% of the exterior open) and that elevator and stair cores will be open on each level; the vertical circulation core was proposed to be clad in brick to echo campus materials and provide a legible pedestrian marker. The applicant also described a covered connection between the garage and the hospital front entrance and a planned pedestrian garden and better wayfinding between parking and the main entrance.
Board members welcomed the improved front‑door relationship but urged the applicant to study the pedestrian path between outlying surface lots and the garage so that distant parking does not leave users walking long, unshaded distances. Members recommended breaking large surface parking fields into smaller, landscaped bays with street trees and planting strips, and suggested exploring more texture or color in the precast facade and a greater role for brick or other warm materials at pedestrian‑facing elevations. Several members flagged the existing wooded buffer along Midland Parkway and asked the applicant to preserve large specimen trees where feasible and to submit an arborist inventory as part of the next submittal.
Staff reiterated a zoning interpretation the applicant relied on: the project team may be able to keep an elevator/stair penthouse that exceeds the town’s 55‑foot height limit so long as that penthouse contains only stairs/elevator lobby and is not enclosed for general human occupancy. The board did not vote; this item was a conceptual review and the applicant was asked to return with a preliminary submittal that includes the site survey, tree inventory, lighting and a more developed pedestrian/landscape plan.