Get Full Government Meeting Transcripts, Videos, & Alerts Forever!
Get email alerts on the Development Permitting topic
No spam. Unsubscribe anytime.
Summerville DRB denies final approval for 725 Central Avenue flex-space project, asks for redesign details
Summary
The Town of Summerville Commercial Design Review Board voted to withhold final approval for a proposed five-building flex-space development at 725 Central Avenue, citing outstanding questions about landscaping, parking, HVAC screening, materials and detailed elevations and asking the applicant to return with revised preliminary designs.
The Town of Summerville Commercial Design Review Board on Jan. 15 declined to grant final approval for a proposed flex-space commercial development at 725 Central Avenue and asked the applicant to return with a revised preliminary design that addresses outstanding site, landscape and architectural details.
Board members said the project — five buildings of roughly 5,000 square feet each with 53 parking spaces and underground utilities — requires clearer detail on tree protection, parking layout, stormwater detention, HVAC screening, electrical equipment placement, foundation planting and exterior materials before final approval. The board made and approved a motion to deny final approval and require a resubmission focused on the items discussed.
Becca (planning staff) summarized outstanding staff-level items and early approvals, noting changes since the last review: “they have revised their proposal to remove any encroachment from the 49 inches oak tree beside Building 1, with the exception of a canopy support that has been reviewed by the town arborist.” Abby Ransom, project engineer with Bowman Engineering, confirmed site adjustments to save trees and the parking count: “We now have a total of 53 parking spots, which meets the minimum 50 spaces.”
Board members raised specific operational and design concerns. Members questioned whether 53 spaces would support possible retail or restaurant uses within the flex spaces during peak hours, and asked applicants to document expected hours of operation and likely tenant types. Applicants said individual tenant spaces are about 1,500 square feet each and that retail hours would likely extend later than the flex-space 9-to-5 rhythm; the owner said tenants might stay until about 9 or 10 p.m. for some retail uses.
On site layout and circulation, engineers described an inverted crown drive with underground stormwater detention and a proposed roll curb to allow vehicle access to overhead doors without repeated curb cuts. Jim Ducker of Bowman said the design team could “do a roll curve so you don't have that kind of transition like you're talking about coming from a stand up curb to something that's depressed to to be able to drive in,” and the board asked staff and the applicant to resolve pedestrian safety and ramping transitions in the revised submittal.
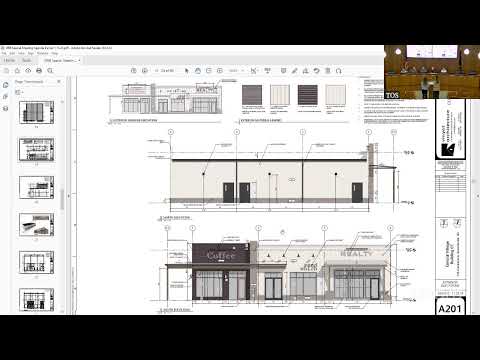
Architects from Vignette Architecture, including Justin Smith, described the building aesthetic as a response to local Lowcountry vernacular and said they softened industrial elements with board-and-batten siding, carriage-style garage doors and gooseneck lighting. Smith said the intent was to “capture just the size and scale and some of the detailing of of Somerville and some of the, low country vernacular that's consistent throughout.” Board members requested clearer, accurate elevations and renderings that match plans, especially for canopies, rooftop mechanical screening and the relationship of sidewalks to building fronts.
The board repeatedly asked for verification or plan details on: HVAC screening and rooftop unit locations and heights; transformer and meter locations; exact foundation planting and the five-foot sidewalk width versus proposed planting strips; accurate architectural elevations and renderings; material warranties and durability information for metal panels and wood-look finishes; and a finalized lighting/photometric plan before site-disturbance permitting. The planning staff also noted coordination with state and utility agencies — including SCDOT for the entrance and Dominion Energy for power coordination — and that MS4 permitting will determine the final tree-protection layout.
A board member made a motion that final approval be withheld and that the applicant return with a preliminary design addressing the issues discussed; another member seconded. The board voted in favor of the motion. The board chair then closed the discussion and instructed staff and the applicant to coordinate the resubmission. The developer may submit updated materials for the next DRB meeting; the timing of resubmittal was not specified.
The board supplemented the denial with a summary of the primary items to address on resubmittal: HVAC screening and rooftop unit elevations, grading and curb transitions to ensure pedestrian safety, foundation planting and landscaping details consistent with final elevations, accurate renderings that match construction drawings, material warranties and specifics for electrical and mechanical equipment placement, and a photometric lighting plan for permitting.