Get Full Government Meeting Transcripts, Videos, & Alerts Forever!
Get email alerts on the Comprehensive Plan topic
No spam. Unsubscribe anytime.
Planning Commission hears wide-ranging public feedback on draft comprehensive plan; staff to refine land-use map
Summary
Planning staff presented draft land-use recommendations for the Ann Arbor comprehensive plan and solicited public and commissioner feedback on low-rise residential, mixed-use corridors and proposed employment/innovation areas.
Planning department staff presented draft land-use directions and early text for the city’s comprehensive plan and invited public comment and commissioner feedback on the map that would guide zoning and future code updates.
Planning manager Lehi Leonard and Senior Planner Michelle Bennett walked the commission through major themes the project team has developed, including a proposed “low-rise residential” category to replace existing R1 and R2 single-family districts, expanded “mixed-use” corridors and hubs, and an “innovation/employment” area around North Campus. Leonard said low-rise residential currently under discussion would cover much of the city’s residential geography and that staff are examining how different unit counts, heights and form-based controls would translate into housing capacity. The presentation included staff’s baseline figures (staff said the city has about 53,000 housing units, 680 new homes over the last three years, and an approved-or-under-construction pipeline of approximately 53,100 units, with roughly 2,000 additional units under review).
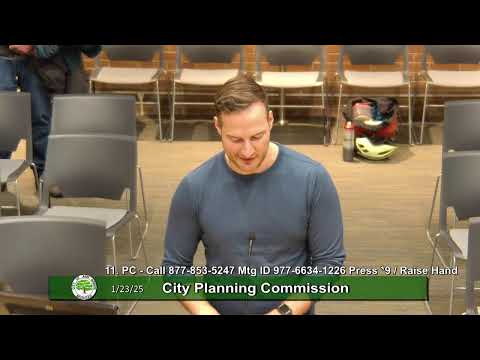
The public hearing drew more than a dozen speakers and a large on-site turnout. Speakers who urged more permissive housing policy included Mr. Leaf, who called for removing districts that restrict housing—he specifically asked commissioners to “bring up the Employment District” and argued that allowing housing in industrial and research areas could yield thousands of units and support employers. Several residents from the Old Fourth Ward and student neighborhoods sought zoning that would permit more housing and upgrades in aging rental housing; speakers described repeated moves and housing-condition problems and urged expansions of housing options near campus and transit. Jonathan Lehi, Gabe Grossman, Ina, Max and others urged more permissive rules for major corridors including South State, Washtenaw, West Stadium, North Main and Plymouth. Adam Jaskiewicz (remote) and Adam Goodman (remote) also urged lifting restrictions and warned that new special-purpose districts that prohibit residential would worsen affordability.
Commissioner discussion echoed many public points and added procedural and policy cautions. Multiple commissioners argued against creating broad, nonresidential-only employment districts that would bar housing. Commissioner Adams said he would scrutinize any district that explicitly restricts housing and argued the city should not “prioritize hypothetical non‑existent office or retail uses over actual residential needs.” Commissioner Hammerschmidt said she would not support restricting housing except in clear hazard areas such as floodways. Several commissioners said they favor replacing R1/R2 with a low-rise residential category that is regulated by form (height, setbacks, massing) rather than by an absolute unit cap; that approach, they said, avoids incentives that produce large single‑building, high-bedroom-count units targeted to students.
Staff and the consultant team told the commission that the comp plan is a policy and land-use framework rather than zoning law, and that detailed code changes (the Unified Development Code) would be the subsequent step. Michelle Bennett emphasized that the map labels are land-use guidance; zoning language with specific dimensional rules will follow in a later code rewrite. Leonard said the plan will attempt to reduce regulatory conflict (for example, between the zoning code and the Michigan building code) to improve predictability for developers.
On several narrower points: speakers and commissioners debated whether the existing TC-1 (town-center) framework should be retained or replaced by new hub/transition categories; some argued TC-1 already adapts to adjacent residential and should not be downzoned, while others said the new categories are intended to clarify expected character. Several commenters and commissioners urged that large retail-centered sites (shopping centers, big-box parking fields) are among the highest‑potential opportunities for near-term housing production. At least one commissioner and numerous public commenters pressed staff to remove draft restrictions that would prohibit residential in parts of South Industrial and other employment areas.
After the hearing and discussion, Leonard said staff will “package your feedback” and bring a revised plan to the commission and to city council for additional working sessions and future votes. He said the team heard a majority preference for a unified, permissive approach that opens most of the city to housing while using form-based controls to manage scale and character. Leonard reiterated that the comp plan would be followed by zoning code changes where specifics such as height, floor-area ratios and frontage requirements will be resolved.
The comprehensive plan item was presented as a working-session style hearing; the commission did not take a final vote on plan adoption at this meeting. Staff told the commission they will meet with city council in February, incorporate the meeting’s feedback, and present updated draft language and maps for further review.