Get Full Government Meeting Transcripts, Videos, & Alerts Forever!
Get email alerts on the Multifamily Development topic
No spam. Unsubscribe anytime.
Planning commission denies preliminary multifamily site plan at 94 Dwight, citing shortfall of parking and safety concerns
Summary
The commission denied a preliminary site plan to convert an existing building at 94 Dwight Avenue to multifamily housing after concluding proposed parking and basement unit egress did not meet ordinance standards; commissioners also cited incomplete plan details and unresolved setbacks.
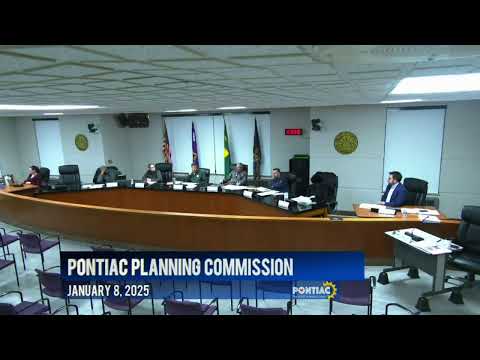
The Pontiac Planning Commission on Jan. 8 denied a preliminary site plan for 94 Dwight Avenue (SPR 24‑039) after finding the proposal did not provide sufficient parking and raised building‑code and safety concerns for lower‑level units.
The application proposed reusing an existing multi‑unit structure and combining adjacent parcels to create parking. Staff advised the commission that multiple ordinance items needed resolution at final submittal, including lot combination, a required Type A buffer adjacent to residential uses, bicycle parking, and documentation of front/side/rear setbacks and building height. For multiple‑family dwellings the zoning ordinance requires 1.1 parking spaces per bedroom; staff calculated 45 bedrooms for this proposal, which would require 50 spaces. The applicant proposed 30 spaces and asked the commission to approve a reduction.
Commissioners and staff also flagged circulation, loading, and basement unit safety. Commissioner Sue Sinclair noted lower‑level units with windows “elevated and up over their head” and said she could not support the lower‑level floor plan as presented; she requested elevations, clearer egress details and a masonry wall along the south property line. Commissioner Sinclair also said the proposed parking layout — including 90‑degree spaces and access points — could be reorganized to gain spaces and improve safety but that the submission lacked those alternate analyses.
The applicant said the parking plan relied on combined parcels and that Liberty and Mark streets had been incorporated to provide the side parking; the applicant’s representative said certain alley vacations and parcel combinations were in process and that some plan details would be added for final review.
After discussion a motion to deny the preliminary site plan carried. Roll‑call votes recorded yes to deny from Commissioners Sinclair, Northcross and Henley; Commissioners McGinnis and Shepherd recorded no votes; Commissioner Duvall indicated she did not have enough information to make a public vote and did not support denial. The motion passed with a majority.
What this means: The denial stops the application at the preliminary stage. The applicant may revise the plans to address the parking shortfall, show final parcel combinations, add required buffers and provide the missing elevations/photometrics and life‑safety details before bringing a revised plan back to the commission or seeking relief from the Zoning Board of Appeals on specific standards. No building permits or site work were authorized by the preliminary submission or the commission’s action.