Get Full Government Meeting Transcripts, Videos, & Alerts Forever!
Get email alerts on the Zoning Rezoning topic
No spam. Unsubscribe anytime.
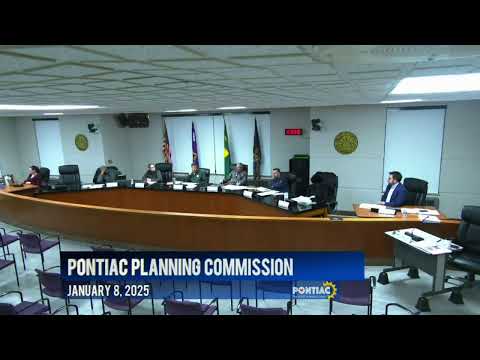
Pontiac planning commission recommends denial of rezoning for 461 West Huron after residents raise parking and density concerns
Summary
The Pontiac Planning Commission voted 6-0 on Jan. 8 to recommend denial of a request to rezone 461 West Huron from parking to multifamily, after a public hearing in which neighbors and commissioners cited parking, height and neighborhood fit as principal concerns.
The Pontiac Planning Commission voted 6-0 on Jan. 8 to recommend denial of a request to rezone 461 West Huron (parcel ID 1432-102-032) from P1 (parking) to R4 (multifamily elevator) after a public hearing in which neighbors and commissioners raised concerns about density, parking and neighborhood impacts.
Commission staff presented the application as a conditional rezoning submitted by Maple Valley Real Estate seeking to allow a multi-story apartment building on a parcel historically used as surface parking to serve Pontiac General Hospital. Corey Christiansen, senior planner, told the commission the P1 district “does not permit anything except parking,” and that approval would require buffering where the parcel abuts single-family homes.
The applicant had volunteered three conditions to be recorded with the rezoning: limit the building height to no more than six stories, increase landscape buffers along Green Street to 15 feet, and preserve and repair an existing masonry wall along the southern edge of the parcel. Vanessa Cruz of Fusco, Schaefer and Pappas, the project architect, described the proposal as “a good transition from single family to the 7 story hospital” and said the team planned a five‑story building with the six‑story cap only for flexibility.
Noah (who identified himself as the property owner and gave an address in Shelby Township) told the commission the development would include “some low income affordable housing” and that the project would target residents 55 and older, with management provided by KMG Prestige. He said the team intends to apply for state housing tax credits (MSHDA 9% or 4% rounds) and to pursue site-plan approval quickly if rezoning proceeds.
Neighbors at the public hearing were uniformly skeptical about scale and parking. Elise Boit, who said she lives “practically across the street” from the lot, said the site is “an empty, not so attractive parking lot” but added: “A 110 units in that area that need so much help, I think will just burden the area.” Multiple speakers warned that nearby streets and institutions — including Casa Del Rey apartments and a local church — already create parking demand.
Commissioners pressed similar points. Commissioner Mike McGinnis acknowledged the lot had been a blighted surface but said the commission must weigh how tall and dense a building should be at the immediate edge of single‑family homes. Commissioner Sue Sinclair flagged multiple missing details and said she expected more complete plans and community outreach before the commission or council should approve a higher‑intensity designation.
After deliberation the commission moved to recommend denial. In a roll-call vote Commissioners Sinclair, Northcross, Shepherd, Duvall, McGinnis and Henley registered votes in favor of the motion to recommend denial; the motion passed.
What happens next: the planning commission’s recommendation is advisory; the rezoning request will move to Pontiac City Council for two readings, where council members may weigh the same public testimony and the applicant may revise or offer additional conditions. The applicant and staff noted that conditional rezoning conditions can be modified at council and that the applicant could refine parking, buffering and building placement during site‑plan review if the property owner pursues the project further.
The commission did not approve the rezoning; no construction or change in land use was authorized by the vote.
Notes: Parcel appears to have been used as surface parking since the 1970s and was purchased by the current owner in 2024. The applicant indicated intent to pursue MSHDA funding; percent of units to be held affordable was “not specified.”