Get Full Government Meeting Transcripts, Videos, & Alerts Forever!
Get email alerts on the Recreation Indoor Recreation topic
No spam. Unsubscribe anytime.
Commission postpones site‑plan decision for Slick City action park at Crooks and Northwood, asks for more detail
Summary
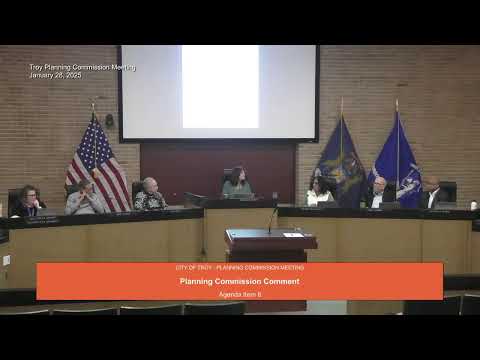
The Troy Planning Commission on Jan. 28 voted unanimously to postpone action on the preliminary site plan for a proposed Slick City indoor action park at 1820 Crooks and 1749 Northwood so the applicant could address parking‑lot landscaping, provide clearer context renderings and document a parking easement.
The Troy Planning Commission on Jan. 28 voted unanimously to postpone action on the preliminary site plan for a proposed Slick City indoor action park at 1820 Crooks and 1749 Northwood so the applicant could address parking‑lot landscaping, provide clearer context renderings, document a parking easement and clarify mechanical and trash‑enclosure details.
Planning staff described the proposal as the adaptive reuse of two parcels that will be consolidated: renovation of an existing 26,000‑square‑foot building on the Northwood parcel plus an approximately 11,000‑square‑foot addition fronting Crooks. The applicant said Slick City is an indoor slide/air‑park franchise that operates locations nationally; the proposed program elements shown to the commission included a slide area, bounce courts and a multipurpose court. The franchisee and design team told the commission the business is appointment driven with 90‑minute time slots, and that informed their parking justification.
By the zoning ordinance the commission said the indoor commercial‑recreation use required 40 parking spaces; the applicant proposes 128. Staff noted that nine of the required parking‑lot trees are currently located outside the lot area; commissioners asked the applicant to relocate landscaping islands and add one additional interior parking lot tree, which will require the loss of a small number of spaces if necessary. Staff flagged one practical site constraint: several parking stalls along the south edge measure about 17 feet in length and would overhang the neighboring property’s surface unless the applicant secures an easement from that neighbor. The applicant said he has discussed the easement with the neighbor and had a written letter of support in progress.
Other items staff asked the applicant to address before returning included: consolidation of parcels, trash‑enclosure and mechanical‑equipment locations, and provision of a 3‑D context view showing how the existing building and new addition will read together from Crooks and adjacent parcels. Commissioners asked for additional transparency (glazing) on the Crooks frontage and suggested refinements to the main entry/awning to create a stronger pedestrian‑oriented frontage.
The commission also required the applicant to widen the first drive aisle nearest the building by two feet (to 26 feet) to accommodate fire apparatus access, as part of the conditions to be addressed prior to future consideration.
During public comment the applicant’s co‑owner, Julie Beekner, thanked the commission and said the family has been in business 19 years and was excited about bringing the franchise to Troy.
Motion and vote: Commissioner Fox moved to postpone the preliminary site plan approval to allow the applicant to provide the requested packet additions and revisions; Commissioner Lambert seconded. The commission took a roll‑call vote; the motion carried unanimously.
Next steps: applicant to return with the consolidated lot plan, documented easement for overhanging stalls (or revised parking layout), one additional interior parking‑lot tree, trash‑enclosure detail, mechanical‑equipment locations, more glazing or other transparency options for the Crooks elevation, clear 3‑D context renderings and evidence that the first drive aisle will be widened to 26 feet for fire apparatus access.