Get Full Government Meeting Transcripts, Videos, & Alerts Forever!
Get email alerts on the Land Use Mixed Use Development topic
No spam. Unsubscribe anytime.
Planning commission reviews proposed seven‑story mixed‑use project on Big Beaver; variance needed for rear setback
Summary
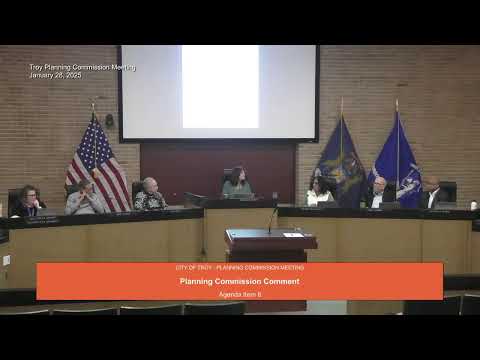
Troy Planning Commission members reviewed a preliminary site plan on Jan. 28 for a seven‑story apartment building proposed behind an existing office at 363 West Big Beaver, but took no formal action and urged the applicant to refine parking, pedestrian access and façade details.
Troy Planning Commission members reviewed a preliminary site plan on Jan. 28 for a seven‑story apartment building proposed behind an existing office at 363 West Big Beaver, but took no formal action and urged the applicant to refine parking, pedestrian access and façade details.
The plan calls for two stories of parking topped by two five‑story residential towers (a total of seven stories), with about 110 units sized roughly 600 to 1,200 square feet, a large third‑level outdoor gathering terrace and extensive green roofs, planning staff said. The applicant is seeking a variance from the zoning board of appeals for the Big Beaver form‑based district’s 40‑foot rear yard setback because the new building is proposed at the rear property line.
Planner comments and commission questions focused on parking, shared‑parking arrangements, pedestrian connections and how the new structure will relate to the existing office building on the site. Planning staff said the zoning ordinance calls for 359 spaces to serve the combined office and residential uses; the applicant proposes 233 spaces: 192 on site plus 41 in shared‑parking easements with an adjacent hotel property at 575 Big Beaver. "They are providing 233. They are seeking a shared parking release through the planning commission," staff said.
The staff presentation said the city traffic engineer (OHM) flagged several points for further study, including how parking needs will be met during construction, the operational details of the proposed shared parking with the neighboring lot, and the need for clearer pedestrian wayfinding between sites. Commissioners asked the applicant to document the shared‑parking agreement and to confirm availability during construction.
Commission members also pressed the design team on the building’s street presence and access. Several commissioners said renderings made the new residential tower visible from Big Beaver but left the existing office building and its drive‑through looking like a barrier between the street and the new development. "If the long term plan isn't to tear it down and it's to maybe incorporate it and or keep it and freshen it up, I'd like to see that primary entrance," one commissioner said, asking the team to show options that better orient the new building to Big Beaver.
Planning staff described the existing office building as a legal nonconforming structure because a drive‑through sits between the building and the street (drive‑throughs are allowed behind buildings in the district). Staff said the zoning ordinance permits continuation and certain additions to nonconforming buildings provided the nonconformity is not expanded; staff’s interpretation is that this proposal would be an addition to a nonconforming building rather than an expansion of the nonconformity.
The architect described design responses intended to soften the rear elevation, including a green wall, increased landscaping at multiple levels and a pedestrian bridge connecting the newly proposed deck level to the office building’s second floor. He and the applicant emphasized extensive green roofing and upper‑level terrace space as distinguishing features. Commissioners suggested further softening of long, blank parking‑deck walls and asked for elevations showing the project in the context of neighboring buildings.
Commission comments and staff suggestions the team was asked to address before a formal action include: (1) documentation and clarity on the shared parking easement with the neighboring property at 575 West Big Beaver; (2) an evaluation of how parking needs will be met during construction; (3) clearer pedestrian routing through any shared parking and across the site; (4) revised elevations and 3‑D context views that show the existing office plus the new building together from Big Beaver and from adjacent parcels; (5) additional consideration of the proposed decorative light fixture; and (6) consideration of ways to provide a stronger primary entrance and pedestrian safety measures where cars and pedestrians cross near the existing drive‑through.
No application action was requested or taken; staff said the applicant will pursue the required variance at the zoning board of appeals and return to the planning commission if and when that variance is granted.
The meeting included one public comment unrelated to the agenda and one public comment urging more landscape continuity on Big Beaver. A resident who identified herself as a longtime Troy resident spoke of the visual importance of tree plantings and symmetry along Big Beaver Road, saying, "I find the most beautiful area of Troy is probably between Kowlitz and Crooks on Big Beaver Road," and urged the commission to consider continuing similar plantings farther along the corridor.
Next steps identified by staff: applicant to provide variance documentation, shared‑parking easement evidence, detailed parking and construction staging plans, pedestrian circulation and lighting plans, and context elevations/3‑D renderings for the commission’s further review.