Get Full Government Meeting Transcripts, Videos, & Alerts Forever!
Get email alerts on the Industrial Site Plan And Truck Circulation topic
No spam. Unsubscribe anytime.
Norwood board continues Home Market Foods site-plan modification to Feb. 24 for additional department reviews
Summary
The Planning Board continued a request from Home Market Foods to modify site plans at 140 Morgan Drive to Feb. 24 after department heads asked for additional review; the continuance is intended to allow removal of temporary tanks and final fire/building comments.
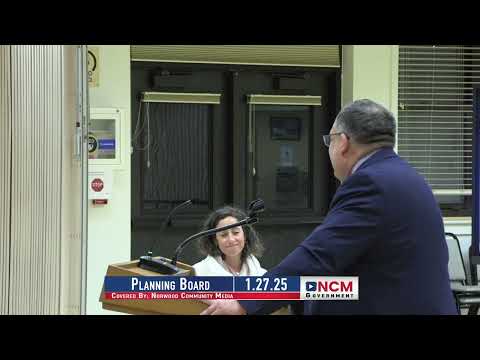
The Norwood Planning Board on Jan. 27 continued a site-plan modification request from Home Market Foods for 140 Morgan Drive to the board’s Feb. 24 meeting so planning, fire and building department reviewers can complete comments and the applicant can remove temporary equipment blocking truck queuing spaces.
Daniel Lehi of Level Design Group presented the revision on behalf of Home Market Foods. He said two recent rear additions (process control and wastewater treatment) are constructed, and the company has been asked by the fire department to reconfigure the striped parking behind the building into formal trailer queuing spaces to improve fire apparatus and truck circulation. The revised plan shows a reduction in total striped automobile parking on site — from 261 spaces approved in a prior approval to 219 shown on the revised plan — because much of the previously shown parking near the rear of the site was never used; four of the removed spaces will be replaced with queuing room for tractor trailers once interim frac tanks in the rear are removed and the wastewater treatment plant is activated.
Planning staff and department heads asked that the revised plan be reviewed by the fire department and building inspector before the board grants final approval. Sarah from planning told the board she had not yet received the fire department's written comments on the revised plan; staff recommended a continuance to ensure circulation, queuing and access meet department standards and to allow removal of the temporary tanks so the plan reflects the operational site.
Key technical points and applicant response Lehi said the revised layout will provide seven tractor-trailer queuing spaces on site when work is complete. He confirmed some temporary equipment (frac tanks) remains in the rear where queuing is planned; those tanks can be removed once the wastewater treatment plant is turned on, which depends on final town approvals. He said the applicant has additional parking available at a rented lot nearby and that the newly constructed south parking area and sidewalks support employee access.
Board action By unanimous roll call, the board voted to continue the hearing to Feb. 24 at 7 p.m. The board asked planning staff to expedite departmental reviews so the building commissioner can decide whether the wastewater treatment plant may be activated and the frac tanks removed before the continued hearing.
Next steps The applicant will coordinate with the fire and building departments and planning staff. Planning staff said outstanding building permits are in process and that a site plan modification approval is necessary to close out those permits. The board indicated it expects the applicant to return with departmental sign-offs and a final plan that shows queuing spaces and the post-construction parking layout.
No vote on the modification was taken Jan. 27; the continuance was approved by roll call.