Get Full Government Meeting Transcripts, Videos, & Alerts Forever!
Get email alerts on the Wetlands Development topic
No spam. Unsubscribe anytime.
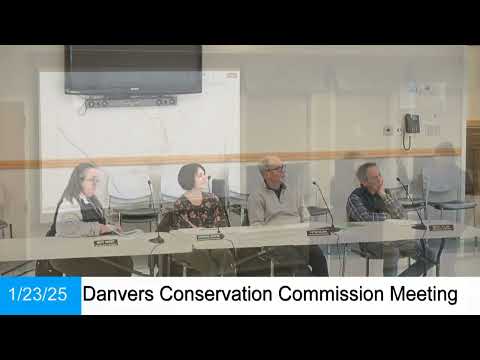
Danvers commission approves order of conditions, grants waiver for deck at 13 South Liberty Street
Summary
Justine Fox, a wetland scientist with Williams and Speragis LLC, presented a notice of intent for 13 South Liberty Street on behalf of property owner Pat O’Brien at the Danvers Conservation Commission meeting on Jan. 23, 2025. The commission voted to close the public hearing, granted a waiver to allow a portion of a proposed deck within the 50-foot no-build zone, and issued an order of conditions with neighbor-notification and erosion-control conditions.
Justine Fox, a wetland scientist with Williams and Speragis LLC, presented a notice of intent for 13 South Liberty Street on behalf of property owner Pat O’Brien at the Danvers Conservation Commission meeting on Jan. 23, 2025. The commission voted to close the public hearing, granted a waiver to allow a portion of a proposed deck within the 50-foot no-build zone, and issued an order of conditions with neighbor-notification and erosion-control conditions.
The property borders the Waters River, a perennial tidal (brackish) river, and the plan showed a salt marsh delineation, a 35-foot no-disturb line, a 50-foot no-build zone and a 100-foot buffer. Fox said the median annual high-water elevation is shown at elevation 4.1. The project proposes a house addition and a roughly 56-square-foot deck that would be within the 50-foot no-build zone; Fox said 173 square feet of the addition would be closer to the wetland than existing conditions. Because the site falls within the 200-foot riverfront area, mitigation is required under state wetland law; the applicant proposed a 2:1 restoration area totaling about 520 square feet.
Commission members pressed for details on the mitigation and construction logistics. Fox said the restoration would consist of scraping back fill, replacing it with clean loam, planting northern bayberry and sweet pepperbush shrubs and applying a coastal salt-tolerant seed mix. She described an underground infiltration tank to receive additional roof runoff from approximately 561 square feet of added impervious roof area; the engineering department reviewed the plan and, according to Fox, did not provide comments at the time of the hearing. Fox also stated that the Massachusetts Department of Environmental Protection (DEP) had no comments at the time of the meeting.
Neighbor concerns were presented by an abutter whose letter was entered into the record; the abutter asked that the applicant avoid encroachment on the neighbor’s property and driveway, coordinate construction to limit noise and guest disruption, and control debris and stockpiling. Pat O’Brien said much of the greenhouses and alternative access to the rear of the property are separate from the abutter’s driveway, that the project team would provide 48 hours’ notice if they needed short-term access to the abutter’s driveway, and that materials would be staged uphill on the property and, if possible, outside the 100-foot buffer. Commissioners asked that the abutter’s memorandum be included in the project record; the commission also required that erosion control be installed as shown on the plan (silt sock/mulch sock) and that the applicant notify 11 South Liberty prior to any encroachment.
After discussion the commission took three formal actions on the item: it closed the public hearing; it granted a waiver to allow the 56-square-foot deck to extend into the 50-foot no-build zone in accordance with the replication/mitigation plan; and it issued an order of conditions for 13 South Liberty Street, DEP file number 14-1430, with conditions that include using erosion control as shown, staging/stockpiling outside the 100-foot buffer where possible, including the abutter memorandum in the project record, and notifying the abutter at 11 South Liberty before any encroachment. The motions were seconded and approved by voice vote (recorded as unanimous "Aye").
Fox and O’Brien noted additional permitting steps outside the conservation commission: zoning relief may still be required from the Zoning Board of Appeals for certain setback or nonconformity issues; Fox said the deck was shifted 0.2 feet to conform more closely with zoning setbacks but that zoning approval would still be needed. Fox said the applicant expects to submit for a building permit and hoped, weather permitting, to start foundation work in early March. The commission reminded the applicant that an order of conditions is valid for three years, with eligibility for a one-year extension, and that a certificate of compliance must be requested when work is finished.
The commission’s decision documents will be part of the project record; the applicant agreed to keep the abutter informed and to follow the erosion-control and stockpiling conditions required by the commission.