Get Full Government Meeting Transcripts, Videos, & Alerts Forever!
Get email alerts on the Development Projects topic
No spam. Unsubscribe anytime.
Planning board hears updates on Suffolk Downs, warehouses, waterfront condo and North Shore Road projects
Summary
Staff updated the board on multiple projects including a 575‑unit Suffolk Downs building (portico), large technology warehouses, a proposed 54‑unit condominium at 550–560 Boulevard, and an 84–85 unit, 10‑story building near Wonderland; the trailer‑park redevelopment remains on hold.
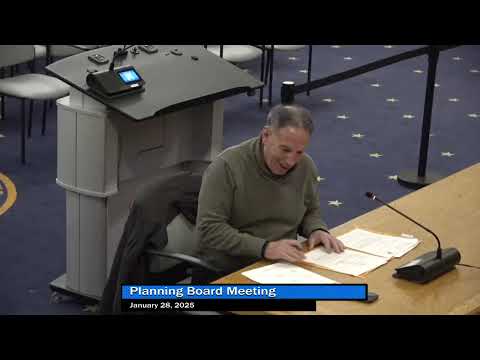
Revere City planning staff used the Jan. 28 meeting to update the board on several development projects across the city.
Staff said Suffolk Downs is expected to move forward with a second building, described during the meeting as a 575‑unit portico development. “We're still waiting for Suffolk Downs to get started with the second building, the portico,” a staff member said.
On the north side of Route 1A, staff described two large technology warehouses: one about 310,000 gross square feet and another described as 275,000 gross square feet; staff also said the site where racking had stood for a previous user had been purchased and would be redeveloped into a 77,000‑square‑foot technology warehouse. Two large structures were described as substantially bigger than the 77,000‑square‑foot building.
Staff said a proposed project at 550–560 Boulevard would demolish existing buildings and construct a 54‑unit condominium with a rooftop restaurant; that proposal is in environmental permitting. A separate project near Wonderland submitted for building permit review would be a roughly 10‑story building of about 84–85 units; staff said that project had secured zoning relief from the Zoning Board of Appeals and was awaiting MassDOT curb‑cut permits and a traffic study before construction could start.
Staff also said a trailer‑park redevelopment (described as an overlay district) is on hold and that a preliminary site plan for a retail component of the Overlook project had been submitted but that significant infrastructure work — including relocating an entrance drive — remains before retail construction can proceed.
No final approvals were announced for these projects at the Jan. 28 meeting; staff described permitting steps that remain, including traffic studies, curb‑cut permits and further site work.