Get Full Government Meeting Transcripts, Videos, & Alerts Forever!
Get email alerts on the Housing 40b topic
No spam. Unsubscribe anytime.
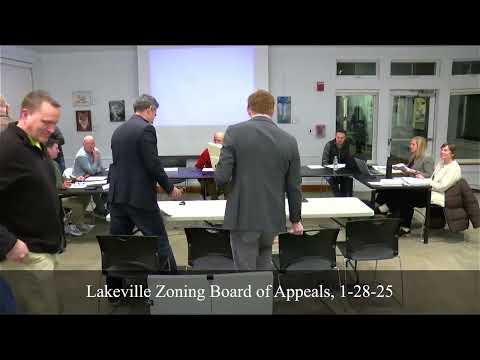
ZBA approves Cranberry Heights 40B permit with conditions including remediation and wastewater plant before occupancy
Summary
The Town of Lakeville Zoning Board of Appeals on Jan. 28 approved a comprehensive permit under Chapter 40B for the Cranberry Heights development, granting waivers and attaching conditions that require the wastewater treatment plant to be built, demolition and full landfill remediation before any occupancy, and several technical and operational safeguards.
The Town of Lakeville Zoning Board of Appeals on Jan. 28 granted requested waivers and approved a comprehensive permit (Chapter 40B) for the Cranberry Heights development, subject to a set of revised findings and conditions negotiated between counsel, town staff and the applicant.
For the record, John O’Leary identified himself as the project applicant and said his team had reviewed a red-line version of the proposed conditions. Counsel for the board (identified in the record as Amy) walked the board through administrative changes and standard conditions she added to the draft decision, ranging from waiver findings to peer-review funding and stormwater operations and maintenance requirements.
Key conditions the board adopted require the applicant to fund and respond to peer review of technical submissions, comply with applicable state and federal requirements (including NEPA and DEP stormwater rules), furnish construction and landscape performance guarantees when landscaping cannot be completed, and submit final plans for review by the fire chief and the planning department. Counsel also placed the board on record that standard findings will reflect waivers granted only to the extent they are consistent with local needs and law.
Board members pressed the applicant on several specifics: proposed lot coverage (the applicant seeks roughly 75% lot coverage on the 40B parcel versus a 25% lot coverage standard cited for single‑residential zoning), building height (proposed five stories vs. a 2½‑story maximum in the underlying residential standard), parking (the application proposes 347 spaces, a ratio the applicant said is about 1.74 spaces per unit based on market analysis rather than the bylaw’s 2-per-unit standard), and the mix of unit types (applicant said roughly 90% of units will be one‑ and two‑bedroom, with three‑bedrooms at about 10%).
The board discussed a persistent local concern: whether other parcels in the applicant’s master plan—planned but not yet built—would remain available as open space that the board relied on to justify higher lot coverage on this parcel. The board and applicant agreed to memorialize findings and a condition addressing the availability and configuration of open space and to require protections for residents if other phases do not proceed as planned.
Most notably, the board required a construction sequencing condition the applicant accepted: the wastewater treatment plant must be built, all existing buildings on the parcel must be demolished, and the landfill must be fully remediated prior to the issuance of the first occupancy permit for the project. Counsel stated she would add that condition to the decision language and the applicant confirmed the team’s intention to perform demolition and remediation before occupancy.
The board voted to grant the listed waivers (the applicant withdrew the signage waiver) and then voted to approve the comprehensive permit with the agreed findings and conditions; the motion authorized counsel to prepare the final decision for the chair to sign. The board also closed the hearing.
The decision includes standard technical conditions requiring the applicant to provide final construction-level plans, comply with DEP and federal permitting, fund peer review, obtain fire chief approval of hydrants and access, implement stormwater inspection and maintenance plans, and use lighting and landscaping measures to minimize glare into first-floor units. The applicant must also submit a management plan describing operations, maintenance responsibilities and trash collection procedures.
The board instructed staff and counsel to prepare final decision documents that reflect the edits discussed in the hearing; the chair was authorized to sign the decision once counsel finalizes the language.