Get Full Government Meeting Transcripts, Videos, & Alerts Forever!
Get email alerts on the Municipal Buildings topic
No spam. Unsubscribe anytime.
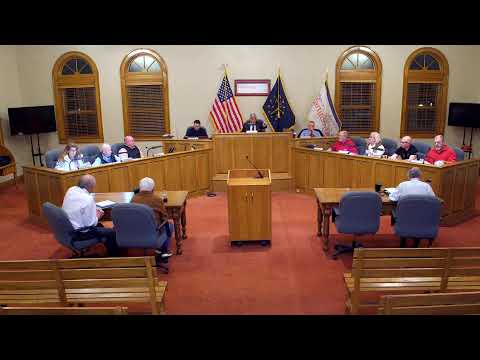
Martinsville council schedules workshop with ARC Designs after extended debate on city hall and annex options
Summary
The Martinsville Common Council voted Monday to hold a workshop with ARC Designs and city staff to further develop plans and cost estimates for renovating City Hall or constructing a freestanding municipal building.
The Martinsville Common Council voted Monday to hold a workshop with ARC Designs and city staff to further develop plans and cost estimates for renovating City Hall or constructing a freestanding municipal building.
The motion to schedule the workshop, which the council approved by voice vote, directs ARC Designs, city staff including Jeff Peters and legal counsel to meet with the council to present design options, cost ranges and a timeline for next steps. The council’s discussion before the vote ranged from building a two-story annex with a basement to remodeling the existing City Hall and the potential fiscal impact of bonding versus using cash on hand.
The workshop follows an extended discussion of three broad approaches that appear in a packet distributed to council members: (1) renovate and partially expand the current City Hall footprint; (2) construct a freestanding building on a nearby lot to house the clerk’s office and utility payments; and (3) build a new two-story structure with a basement and use the existing City Hall mainly for council chambers. Council members and staff repeatedly emphasized they had not yet settled on a preference.
Why it matters: council members said the decision will affect municipal operations and public accessibility for decades. Council members and city staff noted rising construction costs, operational efficiency and Americans with Disabilities Act (ADA) compliance as drivers of urgency. The council heard that the city currently has $3,000,000 in a municipal building fund and has additional bonding capacity that staff estimated in this meeting as roughly $6 million to $6.5 million (a staff speaker cautioned against exceeding $6.75 million).
Key details and discussion points
- Design options and historic character: A staff presenter described “option 1” as a two-story redesign on the existing footprint with a new second floor above the former fire-bay area; that approach was presented as the least expensive option and one that could match the existing historic exterior. The presenter said portions of the current fire-bay are later additions and could be removed to make room for a redesigned two-story section with roughly 4,000–5,000 square feet in the bay area.
- Freestanding building vs. renovation: Several council members favored a freestanding, two-story building with a basement to move public-facing services (clerk’s office, utility payments) out of the current building while allowing for a more limited renovation of City Hall. Others warned against building a separate structure without also committing funds to renovate City Hall, and the mayor said she would veto any proposal that did not include renovation of the existing facility.
- Budget, bonds and cash: Staff said the municipal building fund contains $3,000,000 in cash and that two bonds will drop off the city’s books later in the calendar year, freeing additional capacity for new bonding. A staff speaker estimated a sensible bond range of $6 million to $6.5 million and advised caution about exceeding $6.75 million. Those cost estimates in the packet were prepared in September 2024 and were described at the meeting as potentially out of date.
- Space study and prior reports: Councilmembers referenced a 2019 space study (identified in the packet as the 2019 TLC/JLC study) that assessed needed square footage for municipal functions; one public commenter reiterated that study as the authority on how much space the city needs.
- Environmental concerns at a proposed site: A citizen and other speakers raised an environmental concern about a corner lot identified for a potential freestanding building. The site was described in the meeting as a known contamination “hot spot” associated with the O’Neil plume; the transcript records that Dr. Eric Hardman raised the issue with the EPA. Council members said the city should commission an environmental assessment (EPA/consultant) to determine mitigation needs and cost before disturbing the ground.
- Construction and hazardous-materials costs: Staff warned that demolition of the existing fire-bay addition could add abatement costs (asbestos, lead paint) that were not captured in the packet’s total project price. A staff presenter estimated a rough tear-down/abatement figure in the low-six-figures and said full replacement of HVAC and significant interior work would likely be required in any renovation scenario.
Votes at a glance
- Motion to take the municipal-buildings item from the table and discuss it at the Jan. 27 meeting — approved (voice vote; no recorded opposing votes).
- Motion to schedule a workshop with ARC Designs, Jeff Peters, city staff and legal counsel to develop and present design and cost options — approved by voice vote (all ayes; no opposition recorded).
- Motion to accept claims as presented — approved by voice vote (all ayes; no opposition recorded).
- Motion to approve minutes of the Jan. 13 meeting — approved; the minutes carried with one abstention recorded.
What the workshop will address
Council members asked ARC Designs and staff to bring sample concepts and broad cost ranges (not detailed fees) so the council can compare options without prematurely committing to a single architect. The council asked staff to clarify whether local firms should be invited and discussed whether to hold a single workshop or multiple sessions to allow ample public and staff input.
Public comments and next steps
A handful of public commenters and staff emphasized the need for a formal space study or the use of the 2019 study to determine required square footage before committing to a design. A resident urged the council to reclaim existing brick from additions if an expansion is built so new facades will match the historic structure. Several council members concluded that they needed at least one workshop session with architects and staff to make a well-informed decision and directed staff to schedule the workshop in the coming weeks.
Ending note
City staff will coordinate dates with ARC Designs and circulate options to council members ahead of the workshop. The council set no binding design or budget decision at Monday’s meeting; members agreed to use the workshop to narrow alternatives and to come back to the council for formal votes.