Get Full Government Meeting Transcripts, Videos, & Alerts Forever!
Get email alerts on the Housing Affordability topic
No spam. Unsubscribe anytime.
Planning commission debates mapping, R1-6/R1-8 and higher-density options for affordable housing plan
Summary
Commissioners reviewed the city's affordable housing plan elements, including an ADU ordinance, a proposed R1-6 zone, possible R1-8/R3 designations on parts of the general plan map, and next steps to return recommended R3 ordinance language to commissioners.
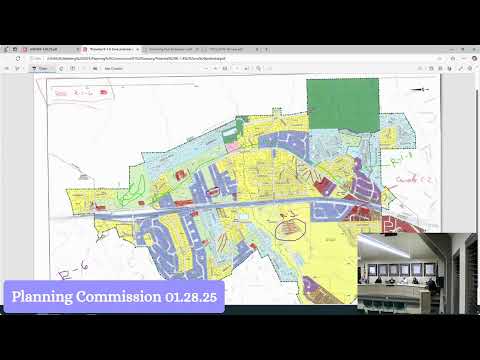
Fruit Heights City Planning Commission spent much of its meeting reviewing the city's affordable housing plan and possible changes to the general plan that would identify areas suitable for higher-density zoning.
Commissioners described three main elements of the city's approach: an internal accessory-dwelling-unit ordinance, a proposed R1-6 zone intended to enable more compact single-family development, and a map exercise identifying areas the city could consider rezoning for higher density in the future. Commissioners agreed the general-plan map would not itself rezone property but would identify areas the city would be more open to considering for rezoning if property owners and developers were willing.
Planning staff and commissioners said the city had exchanged several rounds of review with state reviewers since submitting an affordable housing plan in August; the city later secured state sign-off after additional changes. Commissioners also said city representatives, including staff and the mayor, met with state Sen. Stuart Adams to press the city's efforts, though they noted it remained unclear whether additional state support would follow.
Commissioners discussed specific local constraints. Multiple speakers said some land parcels are being held at prices that make multifamily or denser single-family projects infeasible; one speaker cited the Joe Christiansen parcels as an example of lots being priced too high to make an R1-6 project pencil out. Commissioners discussed an "accordion" approach to the map that would identify a small number of locations where R3 (higher-density residential) might be appropriate, a few places for R1-8 or R1-6, and leave most areas at current densities. Several commissioners stressed the need for careful design controls if higher-density zoning were to be allowed in specific places, and suggested work to refine R3 ordinance language (building height limits, site plan review standards) before public engagement.
As next steps commissioners directed staff to draft recommended changes to the R3 ordinance for review and to plan public engagement (open houses and public hearings) on the general-plan mapping exercise. No formal vote on rezoning was taken; commissioners framed the discussion as guidance for future Council and planning work.
Commissioners also raised concerns about state-level legislation that some said could undermine local zoning controls if passed. One commissioner described a bill circulating in the legislature that would allow a 4,000-square-foot building on lots of that size across the state; commissioners said such legislation, if enacted, would significantly affect local planning but did not formalize a position on the measure during the meeting.