Get Full Government Meeting Transcripts, Videos, & Alerts Forever!
Get email alerts on the Commercial Development topic
No spam. Unsubscribe anytime.
Council sends Livonia Gas Mart redevelopment back to committee for more review
Summary
Council referred a plan to redevelop the gas station at Plymouth and Merriman to the committee of the whole after questions about parking, ADA compliance, landscape plans and back taxes.
Council members sent the Livonia Gas Mart redevelopment petition (31301 Plymouth Road) back to the council’s committee of the whole for additional review after discussing circulation, parking, ADA compliance and outstanding tax matters.
City planning staff said the site has operated as a gas station and service business since the 1950s and that the proposal would remove service bays, expand the convenience store to about 4,600 square feet and add a roughly 1,500-square-foot restaurant space. The plan would reconfigure fuel pumps into a single canopy with four pumps and reduce the number of on-site driveways from four to three. Planning staff also noted the applicant had not provided a landscape plan prepared by a registered landscape architect as required by the zoning ordinance.
Council members pressed the petitioner’s representative about parking demand for the restaurant portion (planning staff said the site appeared overparked under standard metrics), ADA-accessible parking and the pump/circulation layout; Sergeant Walters and planning staff had called out ADA parking layout issues on the plans. Vice President (council) asked staff to consider whether a 30-foot paved surface plus gravel shoulders might preserve future access to the adjacent eastern parcel.
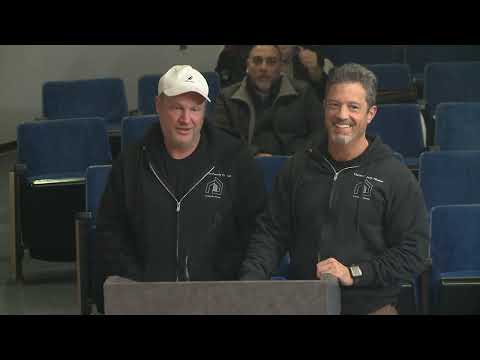
The petitioner said the restaurant would likely operate as carryout with a small number of interior tables and that the owner commonly uses that format in other locations; the owner’s tenant was not finalized. Council members also flagged an outstanding back-tax matter noted in the planning packet; the petitioner said he believed the owner had paid taxes but would confirm. Planning staff recommended the landscaping be prepared by a landscape architect and recommended a callback review if council forwarded the petition.
After discussion a majority motion sent the item to the committee of the whole for more detailed review and for the petitioner to return with updated plans, a stamped landscape plan prepared by a registered landscape architect, clarified ADA parking, and tax- and utilities-related documentation. No final approvals were granted at the study meeting.