Get Full Government Meeting Transcripts, Videos, & Alerts Forever!
Get email alerts on the Land Use topic
No spam. Unsubscribe anytime.
Council conditionally approves lot-split waiver, narrows required right-of-way to 40 feet
Summary
Council approved a petition to split a Merriman Court lot into two building sites and granted a waiver reducing the required 50-foot public right-of-way to 40 feet, subject to plan review and engineering standards.
The Livonia City Council approved on the record a waiver for a lot-split request at 19902 Merriman Court, allowing the petitioner to proceed with two lots served by a narrower public right-of-way. City planning staff described the property as roughly one acre in the RUF (rural urban farm) zoning district and said the proposed split would create two buildable parcels meeting minimum lot-size requirements.
City staff explained that Chapter 16 of the city code requires vehicular access from a dedicated 50-foot public right-of-way but that the petitioner proposed a 30-foot easement with a 30-foot access that would serve both parcels. The planning presentation noted that a 50-foot right-of-way would better accommodate utilities, emergency access and maintenance and could enable future access to an adjacent, currently undeveloped parcel to the east.
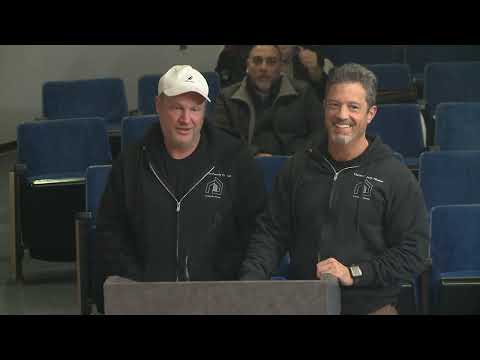
Petitioner Mike Adams, who lives near the site, and co-petitioner Vince Longo described proposed homes as four-bedroom houses with exterior materials “mostly brick.” City staff and council members discussed utilities (sewer is available; water will require extension and a new hydrant), turnaround requirements for public vehicles, and the possibility of future extension to serve the adjacent parcel. Engineers told council that a 50-foot right-of-way is the preferred standard for public safety, but council debated compromise widths.
After discussion the motion on the floor was amended and approved in the meeting record to waive the 50-foot requirement down to a 40-foot public right-of-way; council noted that final construction and utility standards will be set during subsequent plan review and that permitting, utility easements and any required lift stations or maintenance obligations remain petitioner responsibilities. The council placed the item on the regular January 15 voting agenda with the 40-foot waiver noted in the motion.