Get Full Government Meeting Transcripts, Videos, & Alerts Forever!
Get email alerts on the Tod 555 E 25th Rezone topic
No spam. Unsubscribe anytime.
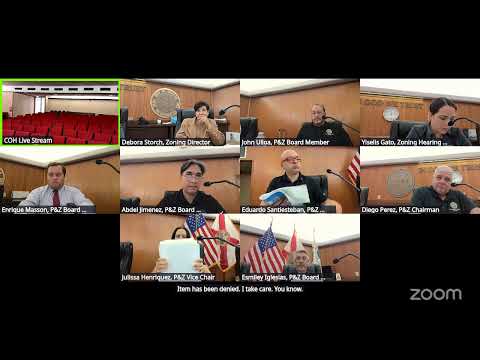
Planning board approves rezoning of 5.6‑acre block on E. 25th for 8‑story transit‑oriented development with workforce units
Summary
The City of Hialeah Planning and Zoning Board on Jan. 29, 2025 approved rezoning a 5.6‑acre block between 5th and 6th Avenues and East 25th and 26th Streets from parking to Transit‑Oriented Development to permit an eight‑story mixed‑use building with roughly 559 residential units and ground‑floor commercial space.
The City of Hialeah Planning and Zoning Board on Jan. 29, 2025 voted to rezone a 5.6‑acre block bounded by East 25th and East 26th Streets and 5th and 6th Avenues from a parking district to a Transit‑Oriented Development (TOD) district, allowing an eight‑story mixed‑use development that the applicant estimated would include roughly 559 residential units and about 26,000 square feet of ground‑floor commercial space.
Applicant and project overview: The applicant presented plans to group the block under single ownership (555 East 25th Street LLC) and to construct a cohesive tower with interior parking. The project team said the site is half a mile from the Hialeah metro station and within walking distance of the Hialeah Transfer Station, making it a candidate for higher residential density under the city’s TOD standards. The applicant said the proposed building will provide 818 off‑street parking spaces (city code required 764) and an additional 38 contemplated on‑street spaces.
Workforce housing and public benefits: The applicant proposed a voluntary "Hialeah heroes" workforce program to designate 5% of units (about 27–28 units) for priority access by city police officers, first responders, firefighters, nurses, teachers and city employees; the board discussed how workforce levels would be defined and whether AMI (area median income) levels should be specified. The applicant also offered a monetary contribution to support the proposed High Line linear park; staff recommended a targeted public improvement (a mid‑block pedestrian crossing) rather than an unspecified monetary contribution. The applicant agreed the design review committee must approve any bonus height in exchange for specified public benefits.
Traffic, parking and operations: The project team provided a traffic‑impact analysis that staff and the city’s traffic consultant reviewed; reviewers commented and the applicant agreed to address outstanding comments during site plan review. The applicant noted that Leon Medical Center, which currently uses the block for overflow parking, has a surplus of parking on its own site and that a new parking structure at 445 East 25th Street could be built prior to development if operational parking needs emerge.
Board discussion and conditions: Board members questioned parking and the proposed workforce units, asked whether parking would be assigned or open, and sought clarity on AMI thresholds for workforce units. The board approved the rezoning with conditions that will be finalized in the staff report and that include design review committee approval for bonus height, addressing traffic/street‑department comments, and clarifying the overflow‑parking/parking‑structure timeline. Staff said the project will generate approximately $1.8 million in city impact fees and that a parking availability study and clearer workforce AMI targets can be provided during the site‑plan review phase.
Action and next steps: The board’s favorable recommendation will be forwarded to City Council for first reading; the design review committee will review bonus‑height proposals and contributions before council action.
Ending: The project is a major redevelopment of a full block and will return to the city as detailed site‑plan and design‑review items; staff and the applicant agreed to additional studies and to refine workforce criteria before council consideration.