Get Full Government Meeting Transcripts, Videos, & Alerts Forever!
Get email alerts on the Street Reconstruction topic
No spam. Unsubscribe anytime.
Port Orchard advances 60% design for SR 166 (Bay Street) reconstruction, plans 20 mph downtown zone
Summary
City staff and consultants presented a 60% design for SR 166 (Bay Street) that integrates a multiuse Bay Street pathway, raised crosswalks, two mountable medians and coordinated lighting; council members signaled support to proceed pending WSDOT and federal approvals.
Consultants and Port Orchard staff presented a 60% design for the SR 166 (Bay Street) reconstruction and the adjoining Bay Street multiuse pathway at the Transportation Committee meeting, and committee members signaled they are comfortable moving the project forward to further coordination with the Washington State Department of Transportation (WSDOT) and federal grant administrators.
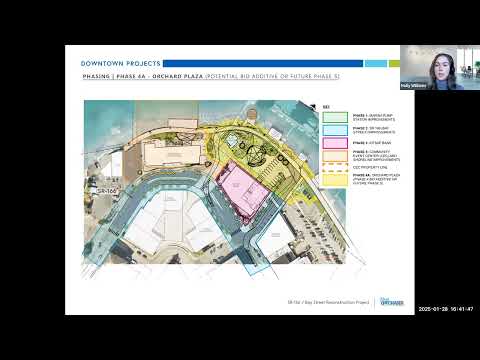
The project team said plans will be delivered to the city as a 60% submittal. Consultants described a streetscape package that includes a multiuse pathway integrated with the planned Community Event Center (CEC) and Orchard Plaza, a raised pedestrian crossing at Orchard Plaza, two mountable center medians for traffic calming, combined roadway/pedestrian lighting with treated hardwood facing, and street trees and low-maintenance planting where space allows.
The design team said preliminary coordination with WSDOT supports posting a 20 miles-per-hour speed limit through the downtown Port Orchard corridor as part of the reconstruction. Consultants identified the intersection of Kitsap and SR 166 (near the downtown approach) as the planning-level transition point where the lowered speed zone would begin; final sign locations will be set through WSDOT review.
Why it matters: the SR 166 work is federally funded and is intended to set a streetscape standard for future downtown development while protecting the corridor from flooding by raising grade where needed. Because the project uses federal transportation funds, some equipment and treatment decisions must satisfy federal requirements and WSDOT review, and certain later additions are easier to implement with local funds after construction.
Key details
- Design status: 60% submittal (consultants said they will send plans to the city the night of the presentation). - Speed limit: consultants reported agreement in coordination with WSDOT to seek a 20 mph posted speed within downtown Port Orchard as this project progresses into construction; the intersection of Kitsap and SR 166 was cited as a planning-level location for the beginning of the zone. - Pedestrian features: a raised tabletop crosswalk at Orchard Plaza and delineated crosswalk paving are shown in the 60% design to improve pedestrian visibility and safety. - Medians and materials: the design includes two mountable center medians with integral colored concrete and a seeded-concrete insert (presenters said the medians will be drivable and have approximately a 6-inch height differential consistent with WSDOT mountable median details). Consultants suggested using specialty aggregates (for example, decorative glass or rock) in the seeded concrete to create a visual effect. - Lighting and accessibility: the plan shows combined roadway/pedestrian fixtures with treated hardwood facing; consultants said fixtures have been coordinated with Puget Sound Energy (PSE) and that the design will meet federal requirements tied to the grant funding. The team noted federal guidelines were used in reviewing whether to include rapid rectangular flashing beacons (RRFBs) at the Orchard Plaza crossing; the crossing did not meet federal warrant criteria in the 60% design, though solar RRFBs can be installed later using local funds. - Multiuse pathway integration: the Bay Street pathway alignment is incorporated into this phase where space allows; the pathway will transition from asphalt to a scored concrete pedestrian promenade through the downtown core to signal the pedestrian-oriented area and to match future CEC and plaza frontages. - Landscaping and event flexibility: planting palettes emphasize low-maintenance, water-wise species and smaller street trees to preserve waterfront views. Orchard Plaza is being designed as a flexible event space; consultants said seasonal or cut trees (for holidays) are expected rather than a permanently planted large specimen because the plaza must remain open for pump station access and event layouts. - Schedule and next steps: after 60%, the project team intends to seek WSDOT approvals, begin right-of-way outreach and acquisition steps, request right-of-entry and construction easements from property owners as needed, and continue coordination on frontage improvements with the CEC and future plaza phases.
Committee reaction and direction
No formal committee vote was recorded. Multiple committee members said they were "comfortable" moving forward with the current design approach and asked staff to continue outreach; one member noted a missing council member but still expressed willingness to proceed. The chair offered that the full city council will see the project again as it advances. The project team and staff flagged that certain items — for example, parking layout changes or curb-line changes — should not be altered after 60% without careful review.
Questions raised during discussion included how the design will affect existing parking near the pump station, where the farmers market could be sited within the flexible plaza area, how holiday tree infrastructure will be supported, and whether the city should later add solar RRFBs or other pedestrian beacons (consultants said solar RRFBs are commonly installed after initial construction and are easier to fund and install with local dollars because of federal procurement constraints on some non-U.S.-made parts).
Direct quotations in this report are attributed only to speakers identified in the committee record and the project presentation. No formal motions or roll-call votes were recorded in the transcript segment for this item.
Ending: City staff and the consultant team said they will deliver the 60% package to the city and continue WSDOT coordination; the committee expects to review further materials as the project advances to right-of-way and 90% design milestones.