Get Full Government Meeting Transcripts, Videos, & Alerts Forever!
Get email alerts on the Residential Development topic
No spam. Unsubscribe anytime.
Orinda planning commission reviews preliminary design for 135 Spring Road; no decision
Summary
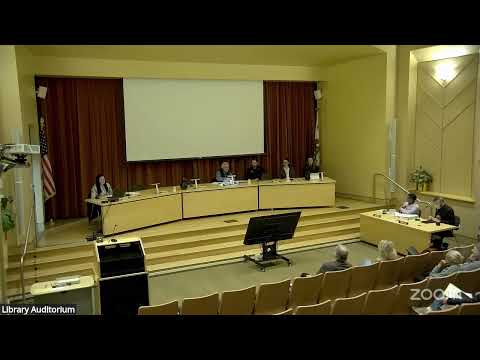
The Orinda Planning Commission on Jan. 28 reviewed preliminary designs for a proposed three‑story single‑family residence at 135 Spring Road but took no formal action, hearing staff analysis, the applicant’s presentation and multiple public objections before closing the study session.
ORINDA, Calif. — The Orinda Planning Commission on Jan. 28 reviewed preliminary designs for a proposed three‑story single‑family residence at 135 Spring Road but took no formal action, hearing staff analysis, the applicant’s presentation and multiple public objections before closing the study session.
Darren Hughes, associate planner with the City of Orinda Planning Department, told the commission the undeveloped 4,200‑square‑foot lot sits within the RL‑6 zoning district and is sloped at approximately 31 percent. He said the design under review would produce about 3,574 gross square feet (2,437 adjusted square feet as presented) on a three‑story plan and would likely trigger multiple discretionary reviews, including standard design review, special design review for severely sloped lots, special design review for small lots (lots under 5,000 square feet), one or more exception permits for setback encroachments, a possible elevated‑deck determination and a tree removal permit.
Why it matters: neighbors and commissioners said the project’s size and siting could affect privacy, light and the neighborhood’s semi‑rural character; the applicant acknowledged those concerns and said construction and stabilization plans would be needed before a formal application.
Hughes described key regulatory thresholds discussed at the meeting: the municipal code’s small‑lot maximum floor area without design review for lots under 5,000 square feet (he said that threshold is 1,400 square feet), front‑yard and combined side‑yard setback standards (20 feet measured to pavement edge / 15 feet to property line for front yard; single side minimum 5 feet and combined side yards of 15 feet), and the city’s height measurements (maximum 27 feet for one measure, 35 feet aggregate). For the proposal Hughes estimated a maximum height near 25 feet and an aggregate height near 33 feet and calculated a floor‑area ratio of roughly 58 percent for the lot as designed. He also described typical credits that affect floor‑area calculations, including a 400‑square‑foot garage credit and a basement credit (presented as roughly 737 square feet pending formal survey).
The applicant, architect Galen Grant of FCGA Architecture (Danville), said he designed the house for himself and reserved three minutes of his 10‑minute presentation for rebuttal. Grant described site constraints, the plan to recess portions of the house into the hillside and driveway/garage layouts. He told commissioners he had consulted a structural engineer about retaining‑wall work and had spoken with the local fire department, saying the department “confirmed that there is no need for a turnaround at that end” for fire access. He said he intended to minimize construction impacts: “I’m gonna wanna get in and get out,” and pledged to meet with neighbors about a construction management plan if he files a formal application.
Multiple neighbors urged the commission to consider the project’s effects on privacy, trees, soil stability and traffic. John Fitzpatrick said the design would “severely depreciate the quality of life” for nearby residents, that stairwell windows “will face right into that home” and that the new structure would be “almost…reach[able] and out and touch it from my property.” Donna Castro, who lives at 127 Spring Road, said the house is “simply too large or too high for the lot,” citing loss of natural light, privacy and protected oaks. David Norman (136 Spring Road) and Joe Bonanno Martin raised logistics and safety concerns about heavy construction vehicles and emergency access on the narrow road and asked how the applicant would mitigate traffic, vibration and the construction schedule.
Commissioners expressed concerns but made no votes. Commissioner Dockers said he was worried about the narrow distance between homes and the project’s high floor‑area ratio compared with area averages. Commissioner Schmidt described the proposed FAR as “very high” and questioned the project’s fit with Orinda’s semi‑rural character. Commissioner Jelnick said the house “needs to be shrunk a little bit” and urged the applicant to avoid unnecessary tree removal; Jelnick also recommended a detailed construction plan be required with any formal application because of the tight roadway and parking constraints. Commissioner Hubner raised similar concerns about scale but did not dispute the applicant’s height calculations.
The commission closed the public hearing after the applicant’s rebuttal and provided preliminary comments but did not approve, deny or continue the project—consistent with the item’s study‑session status. The staff and several commissioners emphasized that specific technical submittals (story poles, final floor‑area calculations, tree survey, geotechnical/retaining‑wall plans and a construction management plan) would be needed before a formal design‑review application could be accepted and acted on.
Votes at a glance - Adoption of the meeting agenda: motion passed unanimously, 4–0. (Motion details: motion and second recorded on the record; no specific mover named in transcript.) - Consent calendar — approval of Planning Commission minutes for Jan. 14, 2025: approved unanimously, 4–0 (second by Commissioner Janek as recorded in the meeting).
What’s next: This was a study session only; no appeal rights apply because no final action was taken. If the applicant files a formal design‑review application, staff said the submission should include story poles, a tree survey, geotechnical and retaining‑wall plans, final floor‑area calculations, and a construction management plan addressing worker parking, haul routes and emergency access.