Get Full Government Meeting Transcripts, Videos, & Alerts Forever!
Get email alerts on the Zoning topic
No spam. Unsubscribe anytime.
Nevada council approves first reading to rezone 636 Street to allow multifamily units after heated public hearing
Summary
The Nevada City Council approved the first reading of Ordinance No. 10642425 to rezone the property at 636 Street from R-3 to R-4 after a public hearing in which nearby residents raised concerns about parking, traffic and potential impacts on property values.
The Nevada City Council approved the first reading of Ordinance No. 10642425 on Jan. 27, 2025, to rezone property at 636 Street from R-3 (urban family dwelling) to R-4 (multiple-family dwelling), moving the proposal to subsequent readings and additional review.
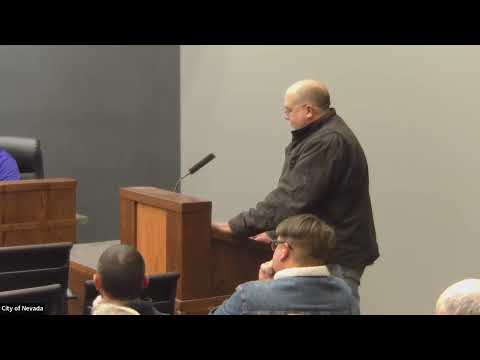
Neighbors said the change could allow as many as 60 rental units and raised immediate concerns about parking, traffic safety and the effect on nearby home values. “I wish to reiterate my and our concerns regarding the rezoning of the property at 636 Street and the adjacent parking lots to multifamily residential with the prospect of 60 rental units,” said Kathy Solco, a resident who said she lives at 717 5th Street and identified an affiliation with Modernock. “There is simply not enough room on that property … for 60 more units.”
The zoning change is a preliminary step that would permit multifamily development under R-4 standards; a separate site-plan review is required before building permits are issued. City staff and council members emphasized that rezoning does not itself approve specific building layouts or parking plans. “Just because we approved the zoning change doesn't mean that this particular units are going in there the way that they've asked. It's just we're getting it ready for a multifamily,” said a city staff member during the hearing.
Several residents described daily traffic patterns on Fifth Street and said they had witnessed near-miss incidents involving children. Dean Rogers, who said he lives at 616 Fifth Street, said the neighborhood already experiences heavy through-traffic and questioned parking math for a large multifamily development. “When you're talking 60 units … you have to have more than one space available per apartment for vehicles. You can't have one parking spot for each unit,” Rogers said.
City staff indicated that the developer has been told to include off-street parking and discussed options such as angled parking carved into the right-of-way and reorganizing existing lots. A staff member said the applicants are preparing a site plan and that the city will require off-street parking for tenants: “We did tell them and require them that they will need to be providing off-street parking … and their tenants will not be allowed to park on the street.”
Speakers also questioned whether underground climate-controlled storage included in more recent proposal materials was part of the original plan, and whether any of it would be open to nonresidents. “Originally, they were planning on having just strictly storage for the tenants, and then there is also a talk about having additional rooms,” a staff member said. Officials said the storage idea is newer and will be reviewed in the site-plan process.
Residents asked about tax and abatement arrangements, noting the property previously transferred for a nominal price. A council member and city staff said taxes and potential urban revitalization/TIF agreements remain subject to assessor rules and subsequent development-agreement negotiations. One resident urged the council to seek information on impacts to assessed values and whether the city could pursue property-tax abatement or other measures for nearby homeowners; staff said they would consult the county assessor and realtors for context.
Councilmembers repeatedly noted the rezoning is the first of three readings required by city ordinance; if approved in later readings the rezoning would allow the applicant to submit a detailed site plan that the city retains the right to approve or deny. Councilmember Dane Nielsen said he supports advancing the zoning vote to allow the developer to invest in a site plan while promising council oversight on parking and other details. “If they can fit 60 units on there with 30 of them being studio apartments, that'll be a nice feat. But it's definitely something I'm not just sleeping on,” Nielsen said.
After public comment and council discussion, a motion to approve the first reading of Ordinance No. 10642425 carried. The ordinance will return to the council for two additional readings and public review before final adoption.
The council and staff committed to public follow-up: they said they would circulate the site plan when submitted, hold public meetings on the site plan, and consult with the county assessor and real estate professionals about property-value effects.
Votes at the first reading were announced as passed; specific roll-call tallies were not recorded in the meeting transcript.
The rezoning discussion occupied an extended portion of the public hearing agenda and prompted multiple requests from neighborhood residents for more information before later readings.