Get Full Government Meeting Transcripts, Videos, & Alerts Forever!
Get email alerts on the Scenic Byway Gateways topic
No spam. Unsubscribe anytime.
Rangeley holds public hearing on Scenic Byway Gateways project; designers seek resident input on Depot Street and Aquasek lots
Summary
Wright-Pierce presented preliminary designs for two Rangeley gateway parking lots (Depot Street and Aquasek), seeking public feedback on parking layout, pedestrian connections, signage, landscaping and wetland constraints; permitting and a 2026 construction target were discussed.
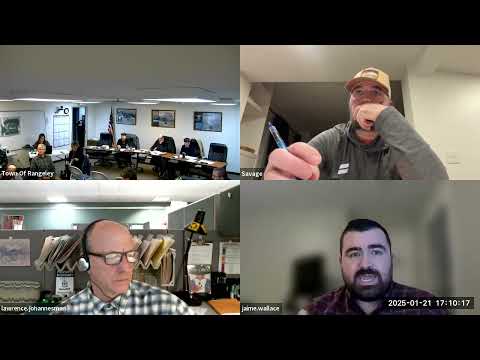
Jamie Wallace, project manager at Wright-Pierce, told the Rangeley Select Board during a public hearing Jan. 21 that the firm is seeking resident feedback on preliminary concepts for the Scenic Byway Gateways project, which would redesign two parking lots that bookend the Scenic Byway through Rangeley: the Depot Street lot in downtown Rangeley and the Aquasek lot at the Route 4/Route 16 intersection.
The hearing is the project’s first public meeting. “This is a public hearing. Really, the main goal of this presentation today is to get feedback from residents, and you guys as the users of these two gateways…nothing is set in stone here,” Wallace said. He explained the town secured National Scenic Byways funding and is working with Maine DOT under a locally administered project (LAP/LPA) arrangement; the design consultant will deliver preliminary design materials and a final plan, with construction anticipated in 2026 if the schedule holds.
Wright-Pierce presented concept objectives that include creating “gateway hubs” at each lot, providing delineated spaces for cars and recreational trailers, improving pedestrian connectivity to downtown, and installing wayfinding and interpretive signage that matches local character. Project staff emphasized ADA compliance, pedestrian-vehicle separation, parking organization, lighting considerations and opportunities for green infrastructure to manage stormwater.
“Safety is our top priority, so we want to make sure that we abide by ADA…providing pedestrian and vehicular zones throughout the area,” Callie (project staff) said while outlining site furnishings, lighting and stormwater treatments. Examples shown to the public included one-way vehicular circulation in the Aquasek concept, kiosks or pavilions that could serve as information stations, and delineated trailer parking in a rear overflow area of the Depot Street lot.
Permitting constraints and environmental protections were a frequent focus. Kelly Masimo and project staff noted the vegetated ditch that separates the lots is considered a wetland within the shoreland zoning area, and that Maine DEP and the U.S. Army Corps of Engineers would have permitting jurisdiction for any impacts. “DEP sees wetlands within the shoreland zoning area as wetlands of special significance,” Wallace said, and permitting timelines for impacts could add “anywhere from 3 to 6 months” to the schedule, so minimizing wetland disturbance was identified as a way to avoid delays.
Residents and board members raised operational and aesthetic questions. Larry Johannesman (identified in the meeting) suggested relocating the existing outhouse or adding a sidewalk so users do not have to walk through vehicle areas; he said the current placement “makes my way to the outhouse…right in the middle of the parking lot.” Other residents urged naturalized plantings rather than formal urban landscaping, suggested pollinator plantings in the wetland strip, and requested dark-sky–compliant fixtures if lighting is added because the area is seeking dark-sky certification.
Project staff confirmed budget and schedule details during Q&A: a federal grant of about $481,000 covers design and construction for both lots, with the town’s share around 12 percent; final design is expected between May and August 2025 and construction is anticipated in 2026. Staff said they will refine concepts based on public comments and return for a second public hearing in May 2025.
The public hearing closed after attendees were told plans and printable sheets would be posted online and that written comments would be accepted for a short period following the meeting. Project staff asked for comments by the end of the week or early the following week and said they would coordinate with Maine DOT on utility and permitting questions before the next hearing.