Get Full Government Meeting Transcripts, Videos, & Alerts Forever!
Get email alerts on the Zoning Code topic
No spam. Unsubscribe anytime.
Crafton planning commission pauses Thomas Street zoning decision after staff says most lots are nonconforming
Summary
Borough staff told the planning commission that many existing lots do not meet current dimensional rules; managers will present a parcel-by-parcel impact analysis at the next meeting to show how smaller minimum lot sizes would affect buildability and nonconformity.
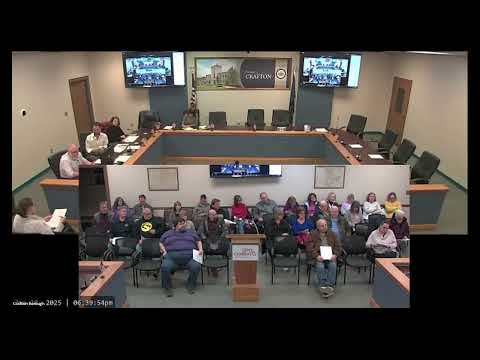
The Crafton Borough Planning Commission on Feb. 3 paused action on recommended zoning changes for Thomas Street after staff said a detailed parcel analysis is not yet complete and would be presented at the next meeting.
Borough Manager Jim Price told the commission that the borough mailed Thomas Street residents letters explaining two possible paths: retain a residential designation (Community Residential, CR, or Neighborhood Residential, NR under the proposed code) or move the area to mixed use. “We sent everybody on Thomas Street a letter, laying out the 2 choices that we have,” Price said. He said the borough received six written responses from residents, all asking to remain residential, and that he is preparing an impact analysis the commission asked for.
The analysis Price described compares the proposed draft zoning standard (40-foot lot width and 4,000 square-foot minimum) with smaller alternatives such as a 30-foot / 3,000-square-foot standard. Price said his preliminary tally shows that dropping the minimum to 3,000 square feet would allow only one additional previously vacant property to be developed boroughwide and that roughly half of borough parcels are already nonconforming under the draft rules. “If we drop it to 3,000 square feet… only allows 1 additional property to be developed in the entire borough,” Price said. He said he has measured parcels boroughwide and will map those results for the commission’s next meeting.
Mike Tedesco, the borough’s community and economic development director, summarized the work done so far: the planning commission has approved a set of revisions that staff incorporated into the draft zoning code, and staff still must update zoning-district maps and verify internal cross-references in the roughly 130-page draft. “I’m Mike Tedesco. I’m the community and economic development director for the borough,” he said in introducing the staff report.
Commissioners and residents asked whether an overlay district could be used to treat Thomas Street differently while keeping the rest of the borough on the new draft code. Solicitor Mandy Colleen said an overlay would be an exception to districts the commission is creating with the full rewrite and is likely not practicable in a full code update. “I don’t think so because we’re creating new districts and defining what those are and what’s permitted. So the overlay would . . . it's almost like creating an exception to the new districts we’re creating,” Colleen said.
Commissioners emphasized the planning commission’s role as an advisory body; Jim Price reminded the public that the planning commission will forward a recommendation to borough council, which has final authority. Commissioners agreed to delay any final recommendation on Thomas Street until the next meeting so members could review Price’s parcel-level analysis.
Residents used the public-comment period to press practical concerns tied to the zoning rewrite: parking shortages on narrow streets, the possibility of short-term rentals (Airbnb), the effect of nonconforming status on repairs and resale, and whether parking pads (driveways) are allowed on smaller lots. Staff responded that many routine repairs (roofs, windows) remain permissible under nonconforming status, but building or reconstituting a demolished house can be limited by current bulk standards unless the lot is brought into conformance. On parking-pad questions, staff said the effect of nonconforming lot size on the ability to add a parking pad requires review of the building and zoning code language and was “not specified” at the meeting; staff offered to follow up individually.
The draft code also contains changes beyond Thomas Street. Commissioners and public commenters discussed proposed Central Business District rules that would encourage pedestrian-friendly storefronts by imposing a front-facade transparency requirement and requiring canopies as part of major façade work; staff said these rules apply when a property owner pursues a zoning or building permit for significant alterations, not retroactively to every existing building. Staff also flagged one commercial use change: a gas station use (the Sunoco site was cited in public questions) would be slated to be nonconforming in the new district table and could continue as an existing use until a change in use.
Commissioners set an open house for a date after the next meeting so the public can review the updated materials, and they invited residents to email staff with questions. Price and Tedesco said staff will post the updated comparative memo and the new district map online before the next meeting.
The commission did not take a final zoning vote on Thomas Street; it requested the parcel-level impact analysis and agreed to reconvene the zoning discussion at the next meeting so the planning commission can form a recommendation to borough council.
Ending: The planning commission closed the zoning discussion for the evening and moved through other agenda items including formation of a business development subcommittee and an update on a DCNR-funded trail feasibility study.