Get Full Government Meeting Transcripts, Videos, & Alerts Forever!
Get email alerts on the Site Plan Town Center topic
No spam. Unsubscribe anytime.
Planning commission recommends approval for Highland Town Plaza Lot 3 site plan, with stipulation
Summary
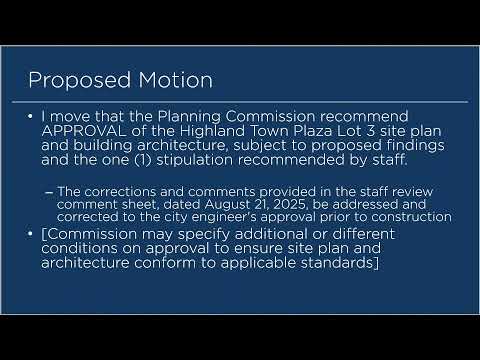
The Highland Planning Commission voted to recommend approval of the Highland Town Plaza Lot 3 site plan and building architecture, subject to staff-recommended review comments being resolved before construction.
The Highland Planning Commission voted to recommend approval of the Highland Town Plaza Lot 3 site plan and building architecture, subject to staff-recommended review comments being resolved before construction.
Planning staff told commissioners the proposal reconfigures parking islands near the Wendy's parcel, increases stalls within Lot 3, and provides additional pedestrian connections. Under Town Center zoning staff calculated a requirement of 110 parking spaces for the existing buildings; the site currently provides 167 spaces across the whole site. Staff said Wendy's currently has 24 on-site spaces though it is only required to provide 14 by code; the proposal increases Lot 3’s parking from 14 to 25 — an 11-space increase that staff said matches the building’s required parking obligation under the code.
Staff also summarized the project’s circulation and traffic findings. A traffic impact study submitted for the project estimated about 250 total daily trips attributable to the site, of which 150 were new trips and about 100 were trips reallocated from other nearby activity; the peak-hour analysis showed roughly 30 additional peak-hour trips. Staff said the drive-up lane will function as a pickup window only (not a full drive-through) because queuing would be insufficient for a conventional drive-through configuration. The city’s fire marshal reviewed circulation and indicated the revised site layout improves emergency access and allows more apparatus access than the current configuration.
On landscaping and site standards, staff noted Town Center zoning requires 15% of the project area to be landscaped; Lot 3’s proposed work yields about 12–14% if sidewalk area is included. Staff recommended treating the overall Town Plaza project area as a whole for landscaping compliance and said they were comfortable with the applicant’s proposed landscaping so long as outstanding review comments are resolved. Other final-review items staff flagged included relocating a PI box for Wendy’s, confirming sewer approvals with TSSD, building a retaining wall where Town Center sits higher than Lot 3, and bringing manholes to city standards.
A planning staff member presented elevations and materials and said the applicant expanded rock veneer coverage and added heavy timber awnings and metal canopies to align the new building with nearby commercial architecture. Staff recommended approval with one stipulation: that all items on the review comment list be addressed prior to construction. A commissioner moved to recommend approval; the motion was seconded and passed on a roll call recorded as affirmative votes.
Key clarifying details from the hearing: Town Center parking standard cited by staff is 4 stalls per 1,000 square feet of building area; staff’s on-record parking calculation required 110 stalls for the existing buildings and calculated 167 stalls provided across the Town Plaza site; the traffic study numbers (250 total trips, 150 new) and the peak-hour increase (~30 trips) were presented by the applicant’s study and summarized by staff; landscaping requirement is 15% of project area with Lot 3 falling short locally but acceptable at the project-wide level per staff.
The commission’s recommendation was conditioned on the applicant resolving the staff review comments before construction begins. The transcript records the roll-call votes in the affirmative; staff will track the outstanding review items and the applicant must satisfy them during final engineering and permit review.