Get Full Government Meeting Transcripts, Videos, & Alerts Forever!
Get email alerts on the Historic Preservation topic
No spam. Unsubscribe anytime.
Consultants present historic-structure report for Madison County courthouse; recommend phased repairs, grant pursuit
Summary
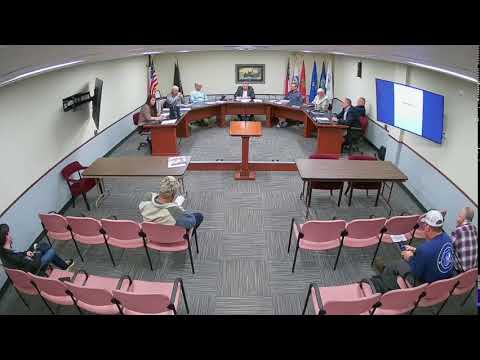
Ethos Preservation on Jan. 27 presented a historic-structure report to the Madison County Board of Commissioners that documents the courthouse’s condition, recommends phased stabilization work and outlines grant opportunities tied to the building’s civil‑rights history.
Ethos Preservation on Jan. 27 presented a historic-structure report to the Madison County Board of Commissioners that documents the courthouse’s condition, recommends phased stabilization work and outlines grant opportunities tied to the building’s civil‑rights history. Rebecca Finley, principal with Ethos Preservation, led the presentation and fielded questions about next steps.
The report compiles a structural assessment, mechanical/electrical/plumbing consultant findings, a 3‑D scan and a cost estimate intended as a planning‑level tool. Finley and architect Joe Smith recommended producing full construction documents next so contractors can provide accurate bids and the county can attach firm scopes and budgets to grant applications.
Why it matters: The consultants told commissioners the building needs targeted exterior and structural work before substantial interior rehabilitation, and that having detailed plans will strengthen applications for National Park Service and other preservation grants tied to civil‑rights history. Without construction documents, the county cannot move forward on many of the large “bricks and mortar” grants the consultants identified.
Key findings and recommendations - Structural priority: The north tower was identified as a pressing concern. Joe Smith said upper brick sections were built alternating on wood layers rather than brick‑on‑brick and that termite damage and settling have contributed to cracks. The consultants recommended further structural exploration of the tower and stabilization work as an early phase. - Exterior envelope: The report flags missing mortar, sagging cornices and ponding at roof gutters; Finley recommended addressing exterior water intrusion and drainage before restoring interiors to avoid repeat damage. - Trees and site work: Newly planted magnolias at building corners are too close and should be relocated to limit root‑damage risk to foundations. - Accessibility: The second floor lacks a practical, low‑impact path for an elevator. The consultants tested a potential location in a corner core and advised the county plan for either a front‑entry elevator or other modifications to provide full second‑floor access as part of program planning. - Budget and phasing: The report includes a sectioned cost estimate. The masonry restoration line item was listed at about $403,000; the consultants said a first‑phase exterior/envelope package could approach $1,000,000. They advised breaking the work into discrete phases—exterior stabilization, then program‑driven interior work—to reduce risk and improve grant competitiveness. - Grants and timing: Finley said National Park Service and other preservation grants tied to civil‑rights significance are available and can fund major work; she cited typical bricks‑and‑mortar awards in the roughly $700,000–$750,000 range and said award notices generally arrive about six months after application. She recommended updating the National Register nomination and using construction documents to strengthen grant narratives.
Commissioner questions and next steps Commissioners asked about immediate emergency needs and whether recent roof work removed the most urgent risk. Finley confirmed the roof work reduced interior water damage but recommended prioritizing exterior repairs and further structural investigation of the tower. She and Smith recommended hiring an architect to produce Phase‑I construction drawings that separate exterior stabilization from later interior phases and to develop a multi‑year funding strategy that pairs county funds with competitive grants.
The consultants left paper and digital copies of the report and offered staff follow‑up on grants and phasing. No formal county appropriation or grant application was approved at the meeting; commissioners were asked to consider budgeted county match, decide a program for the building and direct staff on next procurement steps.
Ending: Ethos Preservation made the full historic‑structure report available on the county website’s public announcements/quick links. The county’s next steps are to define a program and commission construction documentation and to consider timing for grant applications and local matching funds.