Get Full Government Meeting Transcripts, Videos, & Alerts Forever!
Get email alerts on the Urban Planning topic
No spam. Unsubscribe anytime.
Planning commission adopts First in Grandview District Plan, asks for preservation and adjacent‑property studies
Summary
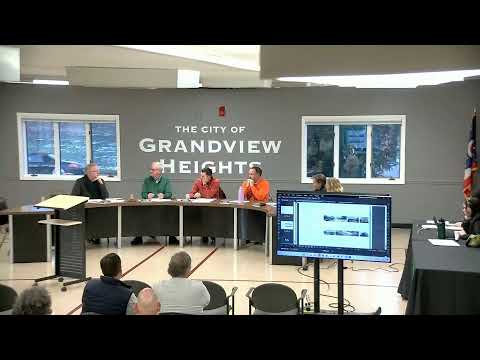
The Planning Commission of the City of Grandview Heights voted to adopt the First in Grandview District Plan on Jan. 28, 2025, adding a required historic‑preservation analysis and a study of neighboring Columbus properties to the plan’s implementation steps.
The Planning Commission of the City of Grandview Heights voted to adopt the First in Grandview District Plan on Jan. 28, 2025, with two added implementation steps: a historic‑preservation analysis of existing structures and explicit coordination with adjacent properties in the City of Columbus.
The plan sets a multi‑decade vision for the two‑block Grandview–First district, emphasizing pedestrian improvements, multimodal streets, targeted redevelopment parcels, and a stronger civic spine linking the schools, library and new city park. Commissioners asked staff to follow with a parking count, fiscal analysis and design guidelines before any rezoning or regulatory changes.
Liz Kelker, Director, City of Grandview Heights, presented the draft document as the “draft final” and summarized its components: an executive summary, existing‑conditions analysis, streetscape studies, zone‑level guidance and appendices. Kelker said the plan documents “the need for parking, for planning for an educational and community hub” and highlights the district’s mixed character and walkability. She told the commission the draft does not include specific recommendations for height or density and that detailed implementation steps — including a parking study, fiscal analysis and engineering work — would follow.
The plan divides the district into three broad roles for the two main streets: a community connector (First Avenue), a destination promenade (Grandview Avenue) and a lifestyle transition zone; it also geographically subdivides the area in the plan’s “one district, two streets, three zones, four sides” framework. The presentation identified constrained public right‑of‑way, many small privately owned lots, scattered curb cuts and parking that is sufficient in count but often not publicly accessible or easily shared.
Public commenters pressed two themes: preservation and traffic/parking. Judy Williams, a preservation planner and consultant, said she and the local historical society compiled an inventory of 18 properties flagged in earlier plan drafts as redevelopment opportunities and urged the commission to attach professional levels of historic significance to those buildings so the commission would “have the benefit in considering this plan of knowing … what is the contribution of some of these smaller buildings.”
Residents and property owners also raised traffic and parking concerns at the meeting. Elizabeth Waters asked that any parking strategy avoid routing high volumes of new traffic onto Broadview, which she described as a local street with safety concerns for schoolchildren. Ryan Crossley, who owns multiple parcels in the district, told commissioners he and other property owners are prepared to invest and welcomed the plan’s clarity about development opportunities.
Commission discussion emphasized three follow‑up items: (1) a districtwide parking count and a clearer strategy for connecting existing school and other lots to the destination zone; (2) a fiscal/economic analysis to test whether private development pro forma would support the public investments envisioned; and (3) design guidelines and a future rezoning process to implement the plan’s vision while retaining the district’s “eclectic” character. Several commissioners said the library relocation shown in the plan is a vision option — not a mandate — and that final decisions would require separate processes with the library and other stakeholders.
Motion and vote: The commission voted to adopt the First in Grandview District Plan “as presented to the planning commission this evening, with the addition of a historic preservation analysis on existing structures and the consideration of the adjacent properties in the City of Columbus as a additional implementation step.” The mover and seconder were not recorded on the transcript. Roll call recorded affirmative votes as shown below; the chair declared the motion approved.
Votes at a glance - Adoption of First in Grandview District Plan (motion text above): outcome — approved; recorded roll call yes votes: Mr. Kaskovsky (yes), Commissioner Haft (yes), Vice Chair Mahler (yes); tally (recorded in transcript): yes 3, no 0, abstain 0.
Next steps recorded in the plan: staff will conduct a parking catchment/count study, a fiscal/economic analysis to test development feasibility and funding options (TIF/CRA/SID and similar tools were discussed), development of design guidelines, and coordination with schools, the library and adjacent jurisdictions. The commission specifically added a follow‑up historic preservation analysis of the buildings flagged as redevelopment opportunities and directed staff to include coordination with Columbus in the implementation program.
The adoption marks the end of the plan’s formal review at the commission level; recommended implementation tasks will require separate studies, potential consultant work and later zoning or code amendments before regulatory changes could be enacted.