Get Full Government Meeting Transcripts, Videos, & Alerts Forever!
Get email alerts on the Historic Preservation topic
No spam. Unsubscribe anytime.
St. Pete Beach workshop approves revisions to Pass‑a‑Grille overlay and 8th Avenue CRD standards; alley rule eased
Summary
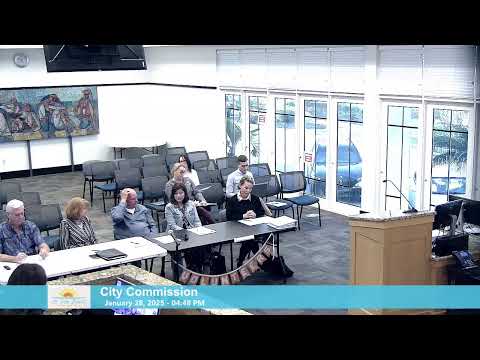
On Jan. 28, 2025, the St. Pete Beach City Commission and the Historic Preservation Board held a joint workshop to review proposed amendments to Division 20 (Pass‑a‑Grille Historic Overlay District) and Division 40 (Community Redevelopment District — 8th Avenue), city planner Brandon Berry said.
ST. PETE BEACH, Fla. — On Jan. 28, 2025, the St. Pete Beach City Commission and the Historic Preservation Board held a joint workshop to review proposed amendments to two sections of the city’s land development code: Division 20 (Pass‑a‑Grille Historic Overlay District) and Division 40 (Community Redevelopment District — 8th Avenue), city planner Brandon Berry said.
The changes are intended to strengthen design standards and review procedures to better preserve historic buildings, guide compatible new development, and limit large consolidated development that would alter the district character. Staff and board members discussed requirements including mandatory “build to” standards for qualifying lots, rear driveway access when properties abut alleys, a new 80‑foot maximum building length, and clarifications about how 35‑foot height limits will be measured.
City planner Brandon Berry said the amendments would require many applicants to build to the overlay — which allows reduced setbacks in exchange for design controls — and would tighten design review. He told the joint meeting the amendments would not change the city’s historic preservation ordinance (Division 28) but would shift some review responsibilities and add an architect review for proposals that do not follow a forthcoming design guidebook.
Among the more concrete changes discussed were: making rear driveway access required when properties abut alleys (staff originally proposed a 15‑foot alley threshold), moving any lot consolidation or subdivision reviews from direct City Commission review to the Historic Preservation Board for recommendation, prohibiting accessory structures in front yards (they must be set behind the residence), adding rooftop mechanical screening requirements in the 8th Avenue CRD consistent with Pass‑a‑Grille, and setting an 80‑foot maximum building length on 8th Avenue to respect historic parcel patterns.
On the question of height, Berry explained that the code would continue to use 35 feet as the maximum but clarified how that measurement begins: for structures built at grade, 35 feet would be measured from grade; for elevated/habitable floors raised above the design flood elevation, measurement would start at the applicable flood elevation for that property. He also said that for structures that qualify for the elevation allowance, the top floor would need a stepback (roughly 10 feet) above the 35‑foot point to maintain consistency along the avenue.
The alley standard prompted the most detailed back‑and‑forth. Several commissioners and board members said many older parcels and alleys in Pass‑a‑Grille were platted at 10 feet, and that requiring a 15‑foot alley would allow curb cuts on historic lots that traditionally used alleys for parking. Tara Salmari, the consultant who worked on the 2017 overlay and the current draft, said the original 15‑foot threshold reflected the predominant alley width, but added that design review of individual plans could address turning‑radius issues for narrower alleys.
Brandon Berry reported a staff note back to the commission: "From what I wrote down, we are going to reduce the amendment to 10 feet. We would provide a variance process if they wish to, if they have some hardship." That change was discussed as a way to preserve traditional alley use while allowing a review path for applicants on alleys narrower than 15 feet.
Board and commission members also discussed next steps: staff will return the draft to the Historic Preservation Board, then proceed through the Planning Board and ultimately to City Commission for two formal readings. Chair Lowery said, "I think it's a good proposal, and, I think we have consensus from the commission." No formal vote was taken at the workshop.
The board and staff indicated the draft will be accompanied by a design guidebook that will contain illustrative examples and clarify how staff and the Historic Preservation Board will evaluate proposals. Commissioners raised the possibility of using the Pass‑a‑Grille model as a template for other emerging historic neighborhoods (for example, Don Cesar and Belle Vista were mentioned) but agreed that each neighborhood would require tailored standards.
The workshop concluded with staff directed to: clarify alley language (treat existing platted alleyways as the baseline, with a variance/exception process), finalize the guidebook, and continue the standard public hearing and ordinance adoption process through the Historic Preservation Board, Planning Board and two City Commission readings.
No ordinance was adopted at the workshop; the session served to refine the draft and identify specific clarifications staff should make before formal readings.