Get Full Government Meeting Transcripts, Videos, & Alerts Forever!
Get email alerts on the Thompson Point Development topic
No spam. Unsubscribe anytime.
Developers present 255-unit Thompson Point apartment plan at Planning Board workshop
Summary
Developers and staff briefed the Planning Board on a proposed 255-unit multifamily project at 125 Thompson Point Road, highlighting design, parking, floodplain and Transportation Demand Management questions; no votes were taken at the January 14 workshop.
Developers and city staff on Jan. 14 presented an introductory review of a proposed 255-unit market-rate apartment building at 125 Thompson Point Road, sparking board questions about parking, campus traffic-management, floodplain risk and how the project will meet ground-floor and streetscape design standards.
The Planning Board heard a staff overview that the parcel is in the B5 Urban Commercial Mixed Use zone and that the development is reviewed under the rules that were in place when the site’s master development plan (MDP) was first approved on March 11, 2014. Staff said the application is a Level 3 site plan and a subdivision amendment and noted that pending-proceeding status preserves the regulations in place at the time of that MDP approval.
Why this matters: the Thompson Point campus is a high-profile waterfront area where new housing, a recently approved hotel and cultural uses already on the master plan mean changes to one parcel can affect trail connections, neighborhood circulation and the campuswide Transportation Demand Management (TDM) program the city uses to manage traffic impacts across multiple projects.
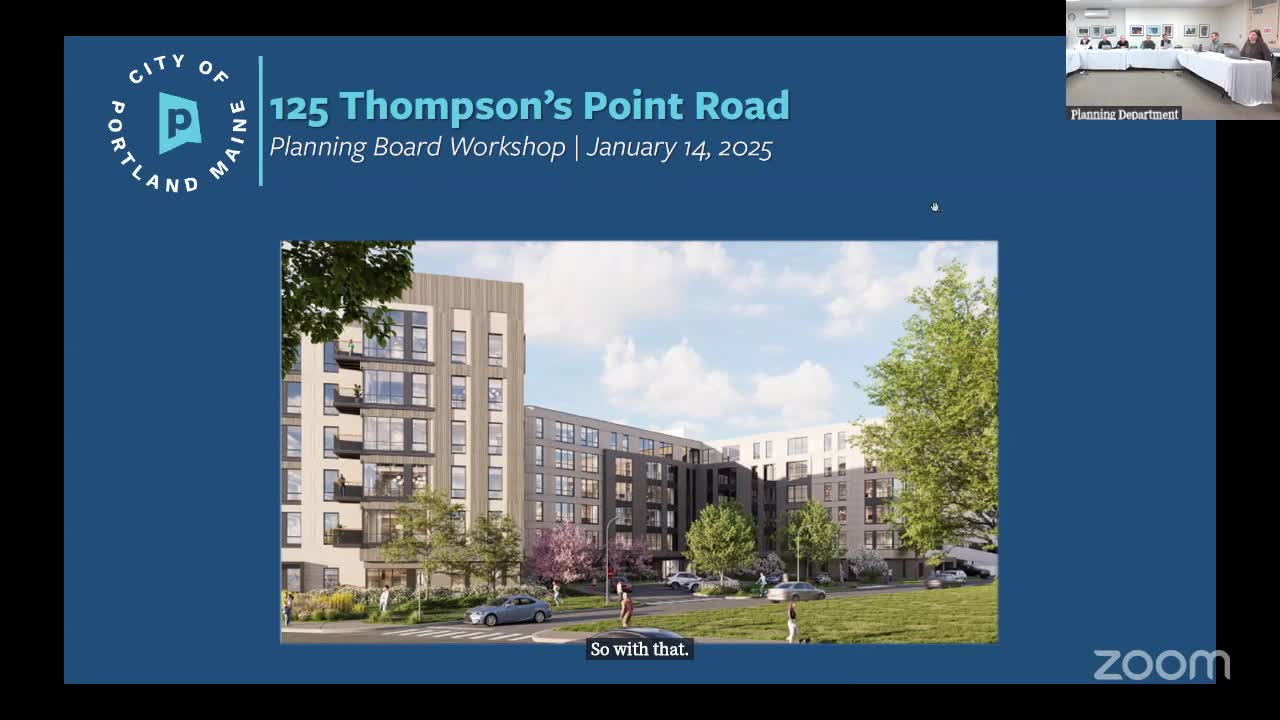
The applicant team described the building as a multifamily residential development with 255 units, parking for 498 spaces (including 463 structured spaces and 35 surface spaces), and amenities such as an outdoor pool, fitness space and private trail connections to the campus trail. The filing states apartments would range from studios to three-bedroom units; the team characterized all units as market-rate. Staff noted that, because the development falls under the pending-proceedings rules tied to the 2014 MDP, current inclusionary zoning requirements adopted by the council in November 2015 do not apply to this parcel.
Board and staff questions focused on: construction timing versus an expiring campus-level traffic permit; emergency access and why alternate access routes (Hobart and Powell streets) were considered infeasible; whether the project’s TDM measures were consolidated with the campuswide TDM; and how the parking garage will be screened from views and adjacent properties. Staff asked the applicants to provide additional renderings showing the parking garage from the roadway and neighboring properties and to show greater ground-floor activation facing the street (for example, a pedestrian-scaled entry or architectural articulation at sidewalk level).
Applicant responses and commitments - Rob Simmons (Cathartis) and Bo Kennedy (Placemaker Partners) described the developer’s emphasis on resident amenities, on-site programming and proximity to transit. The team said they will provide oversized bicycle storage, coworking space for residents, and a variety of landscaped courtyard spaces oriented to the river and the trail. - The team told the board they believe completion within the time window tied to an earlier campus approval is feasible but nonbinding, and they said they will prepare the additional visual renderings staff requested. - The developers said they had met early with fire department staff to incorporate access guidance and that they plan to provide landscaping and screening along the north property line adjacent to CMP infrastructure.
Public comment and neighborhood contact - Staff and applicants confirmed a required neighborhood meeting was held Oct. 16, 2024; two members of the public attended and raised questions about the height of the structured garage, visibility from the trail, and the unit mix and tenure (condo vs. apartment). - As of the workshop, staff reported zero written public comments had been submitted for the board packet; city staff said they had received subsequent inquiries and that Portland Trails (the local trail nonprofit) and neighborhood stakeholders want ongoing coordination on the trail interface, fencing and construction impacts.
Outstanding technical items and next steps Staff listed several follow-ups the applicant must provide before formal action: a subdivision standards assessment, additional architectural and landscape screening renderings, a consolidated campus-level TDM showing how project-specific measures integrate with existing campus strategies, and responses to stormwater and other technical comments. Staff also asked the applicant to confirm whether the campus-level traffic movement permit can be satisfied before its expiration or whether a modification will be needed.
The board treated the session as a workshop — no vote was taken on the design or the site plan. Board members asked the team to return for at least one additional workshop with the requested materials prepared for review.