Get Full Government Meeting Transcripts, Videos, & Alerts Forever!
Get email alerts on the Historic Preservation topic
No spam. Unsubscribe anytime.
Historic Preservation board conditionally approves new gym at 360 Spring Street, requires mechanical screening
Summary
On Jan. 8 the Portland Historic Preservation Board voted 7-0 to grant a certificate of appropriateness for a new gym at 360 Spring Street, approving revised fenestration and other design refinements while requiring screening for rooftop mechanical equipment.
The Portland Historic Preservation Board voted 7-0 on Jan. 8, 2025, to conditionally approve a certificate of appropriateness for new construction of a gym at 360 Spring Street, a project on the Wakeley School campus in the West End Historic District. The board’s approval requires screening for rooftop mechanical equipment as presented in the application.
The project replaces an older gym on the campus with a larger “wellness center” and gym block sited toward the interior of the campus. The applicant presented revised elevations that simplified the Fletcher Street wall, changed window rhythm to two continuous strip windows to align with internal trusses, and relocated additional square footage away from the street-facing sides. The applicant said the proposal keeps the building perimeter low and that additional program area is tucked toward the inner campus.
“...the preservation process on the lower school was, process. It was I was new to the historic preservation process in Portland. And that process actually helped us have a better design building,” said Jeff Biden, identified in the record as head of school, describing the applicant’s outreach and design changes. Architect Julia Scott summarized the two principal design moves as keeping the building low at the perimeter and placing new square footage on the campus interior to reduce street presence.
Board members and the applicant discussed a proposed metal enclosure for rooftop mechanical equipment. The application showed two options — with and without the enclosure — and the applicant said the enclosure, if used, would match the metal cladding on the wellness portion of the building so it blends with the design. The design team said mechanical units are being specified with integral noise attenuation and that “neighbors will experience a reduction in noise from the current facility.” The applicant also described motorized shades for the gym windows to limit light spill during evening events.
Members of the public raised concerns about potential noise from mechanical equipment and the visibility of a relocated utility pole near the entrance. Neighbor John Funk, who identified his address as 4 Orchard Street, asked for clarification on noise mitigation and the visual impact of utility lines; the applicant replied the new mechanical equipment should be quieter than the existing units and that a planting plan would provide a visual screen where possible. A representative from Greater Portland Landmarks expressed support for the project, saying the design “is very responsive to its context.”
In deliberations the board generally supported the revised design but debated the mechanical screening’s visual mass. Several members said the screen simplifies and corrals equipment and provides a practical way to manage future mechanical changes; others urged consideration of lower or more perforated screening options or achieving acoustic goals through quieter equipment instead of a full screen. The motion approved by the board makes the screening a condition of the final approval.
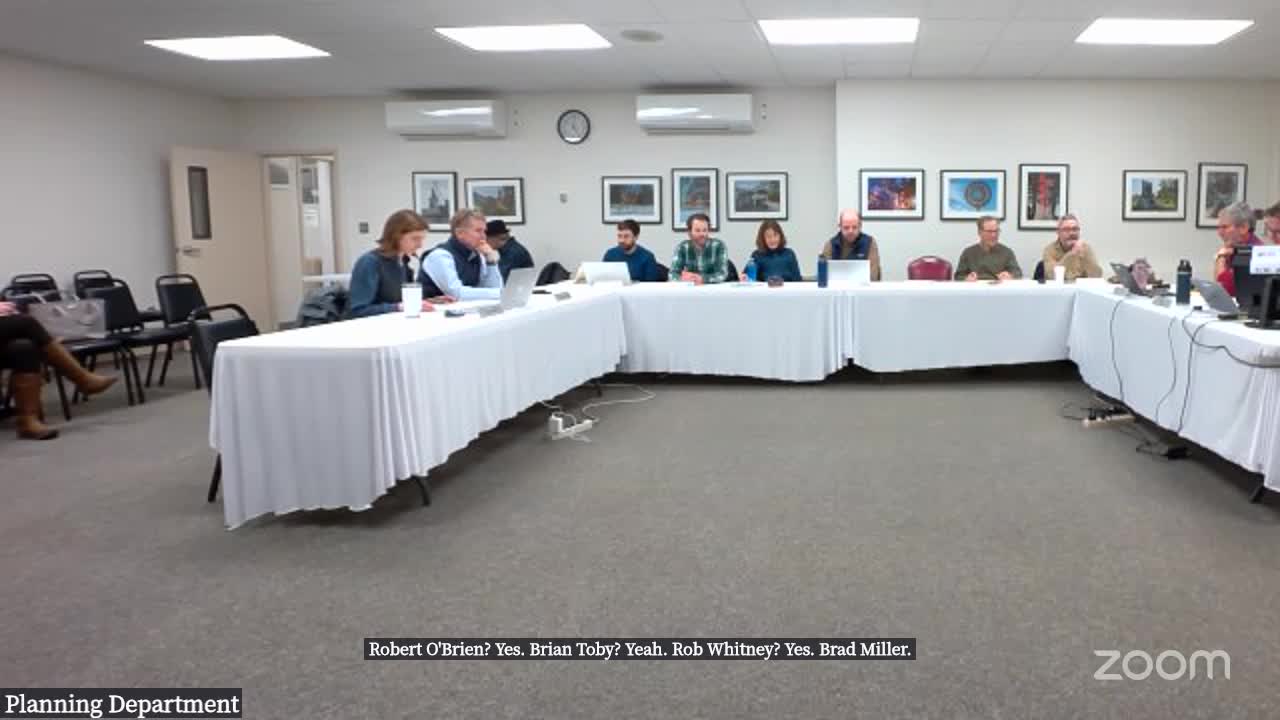
The board’s formal motion (HPBR-003092-2024) conditionally approved the application based on the submitted plans and staff report, with the explicit condition that “screening for the rooftop mechanical equipment shall be included in the completed project following the scribe option presented.” The board recorded a roll-call vote in which all seven members present voted yes. Staff will implement the board’s conditions during final permit review and the applicant was invited to work with staff on detailed materials, final planting, and lighting plans.
Contact information and next steps were provided by staff at the meeting; the board closed the public-hearing item after the vote and thanked the applicant for outreach to neighbors.