Get Full Government Meeting Transcripts, Videos, & Alerts Forever!
Get email alerts on the Infrastructure Capital Projects topic
No spam. Unsubscribe anytime.
New Albany board hears campus master-plan update as bond-funded projects move to design and early construction
Summary
New Albany‑Plain Local Board of Education trustees heard a campus master‑plan update and Phase 1 bond project schedule that puts most projects on track to finish by mid‑2026, with the largest K–2 school and several site dependencies extending into 2027.
New Albany-Plain Local Board of Education trustees were given a progress update on the district’s campus master plan and the Phase 1 projects funded by the November 5, 2024 bond during the Jan. 27 meeting.
The update, presented by Mike Dinglebine of Community Design Alliance, said phase 1 contains seven projects led into design and early construction including a new K–2 elementary school, a high school technology hub, middle school stadium improvements, baseball and softball field relocation, and a new transportation facility that may share space with a Plain Township fire substation.
The presentation said most Phase 1 projects are scheduled to finish by mid‑summer 2026. Dinglebine said the K–2 facility is the largest undertaking and will extend beyond that window. He described typical project durations as roughly eight months of planning followed by eight to 12 months of construction for the smaller projects and said the district aims to do site work affecting the Early Learning Center when that building is not in session.
Why it matters: These projects change student capacity, traffic patterns and operations across the campus. Several items also require coordination with city planning and third parties, which can affect timing and site placement.
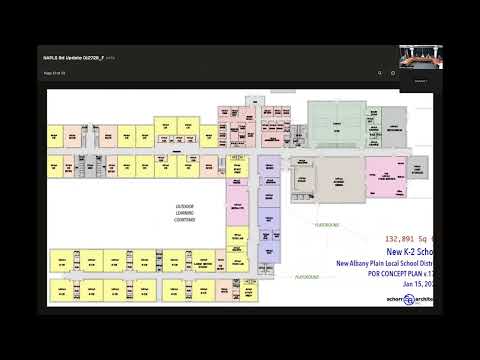
Key details and dependencies - K–2 school: The design team is programming a roughly 132,000‑square‑foot school that the presentation said includes about 105 teaching and learning spaces (63 full‑size classrooms and 42 smaller support/flex rooms). The team said it will refine square footage to meet the guaranteed maximum price and remain on budget. Dinglebine noted expanded restroom, circulation, and special‑education support spaces designed to support roughly 1,250 students at capacity. - High school tech hub: A roughly $3.3 million project intended mainly to upgrade technology, acoustics and mechanical systems, with a possible reconfiguration of the rotunda to add up to about 15,000 square feet of program area. - Middle school stadium: Work begins the week after the meeting and includes new bleachers, support spaces and a track; estimates currently assume natural turf for supporting practice fields. - Baseball/softball fields: The board was told this is an approximately $11 million project to relocate and develop JV/varsity baseball and new softball fields, with the city and a partner (called NACO in presentation) coordinating a land donation and wetland mitigation. Dinglebine said the playable date for the fields is anticipated in March 2027 to allow grass to establish; infields are planned as turf with natural‑grass outfields. - Transportation facility and fire substation: The district is planning a shared facility on a site north of campus (605 New Albany Road). The design shows separate utilities and a firewall dividing the transportation and fire substation programs; about 45% of the footprint was described as fire station and 55% transportation. The site includes a 100‑foot Columbia TransCanada gas easement that limits parking directly atop the easement but allows surface paving and crossings. - Roadway and mitigation dependencies: Dinglebine said the final placement of the baseball/softball fields depends on the planned extension of Miller Avenue and Gantt Parkway design work being led by the city and NACO. He said NACO has agreed to fund wetland mitigation with the EPA and that road configuration work aims to be settled by March 1 so field design can be finalized.
Public process and community input Dinglebine said the district has sought early feedback from the city architect and the Architectural Review Board, and that planning‑level conversations have begun with the planning commission and city council. He said the first major public input item will be the zoning change for the transportation/fire substation parcel, and the district will solicit community comment consistent with the local review process.
Timeline and next steps The presentation showed most Phase 1 projects reaching design completion and early construction this year, with most projects finishing by August 2026 and the K–2 school following afterward; an early bid package for the transportation and fire substation was anticipated around mid‑March.
Quotes from the meeting “We are budgeting for a 132,000 square foot school,” Mike Dinglebine said, and added the design includes substantially more small-group and support spaces than a typical elementary school to support diverse learning needs.
Ending District staff said they will return with more detailed design options, cost implications and community engagement dates as individual entitlements, bids and contract packages advance.