Get Full Government Meeting Transcripts, Videos, & Alerts Forever!
Get email alerts on the Land Use Zoning topic
No spam. Unsubscribe anytime.
Spokane council adopts housing code tweaks to expand infill flexibility
Summary
The Spokane City Council on final reading approved a package of amendments to residential design and parking standards intended to fix errors, clarify rules and allow more flexibility for infill housing, including changes to open-space counting, garage setback rules and window requirements.
Spokane City Council on final reading approved Ordinance C-36-629, a package of amendments to the Unified Development Code that city staff said are intended to fix drafting errors, clarify existing requirements and add flexibility to support infill housing.
The measure rewrites several residential design sections — including open space, entrances, windows, building articulation and parking facilities — and creates a new vehicle parking summary table. City staff said the changes also align parking-related code with a recent council decision to remove minimum off-street parking mandates.
Ryan Shea, a city planning staff member, summarized the package as mostly design clarifications and “additional flexibility to support infill.” Shea told council the changes allow mixing of common and private open space, exempt attached garage facades and attics from some window calculations in limited situations, and permit single-car garages to be even with the house rather than stepped back in certain designs.
The code changes also add a limited exception to a standing 50% garage limitation so narrow, multistory units with a single-car garage on the first floor and living space above can be permitted in some cases. Shea said the plan commission held multiple workshops and a public hearing before forwarding the ordinance to council.
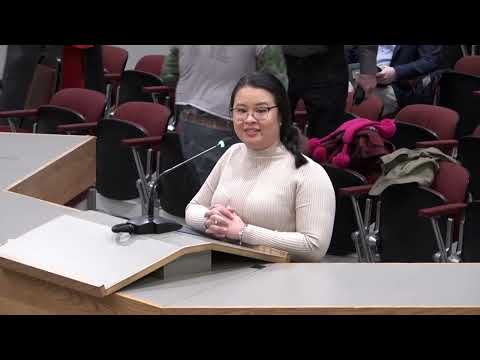
During the mandatory public hearing, resident Dennis Flynn and others opposed parts of the plan, saying the amendments could allow greater density and reduce off-street parking citywide. Flynn said he expected “a minimum of six units on basically every residential lot citywide” and warned of long-term impacts on neighborhood character and city services. The council record shows the hearing closed by motion and the ordinance then passed on final reading.
Council President Betsy Wilkerson and council members prepared to vote after closing the hearing; the clerk announced the measure passed on final reading.
What this means: The ordinance changes are effective as written in the city code sections identified in the council packet and will guide how the city reviews residential design and parking in future project permit submittals. City staff said submittal requirements were clarified to make planning review more consistent and predictable.
Council and staff contacts indicated they expect the public and development community to see the biggest practical changes in how open space counts and in modest flexibility for attached housing and garages. No specific implementation timeline beyond the ordinance effective date was stated in the hearing record.