Get Full Government Meeting Transcripts, Videos, & Alerts Forever!
Get email alerts on the Zoning Neighborhood Residential topic
No spam. Unsubscribe anytime.
Medford committee advances draft neighborhood-residential zoning plan, votes to downshift highest-density tier and boost outreach
Summary
The Planning and Permitting Committee reviewed a draft zoning framework for ‘neighborhood residential’ districts, directed staff to rework maps and standards, voted to remove the draft’s highest-density subcategory and to expand public outreach, and set a follow-up meeting two weeks away.
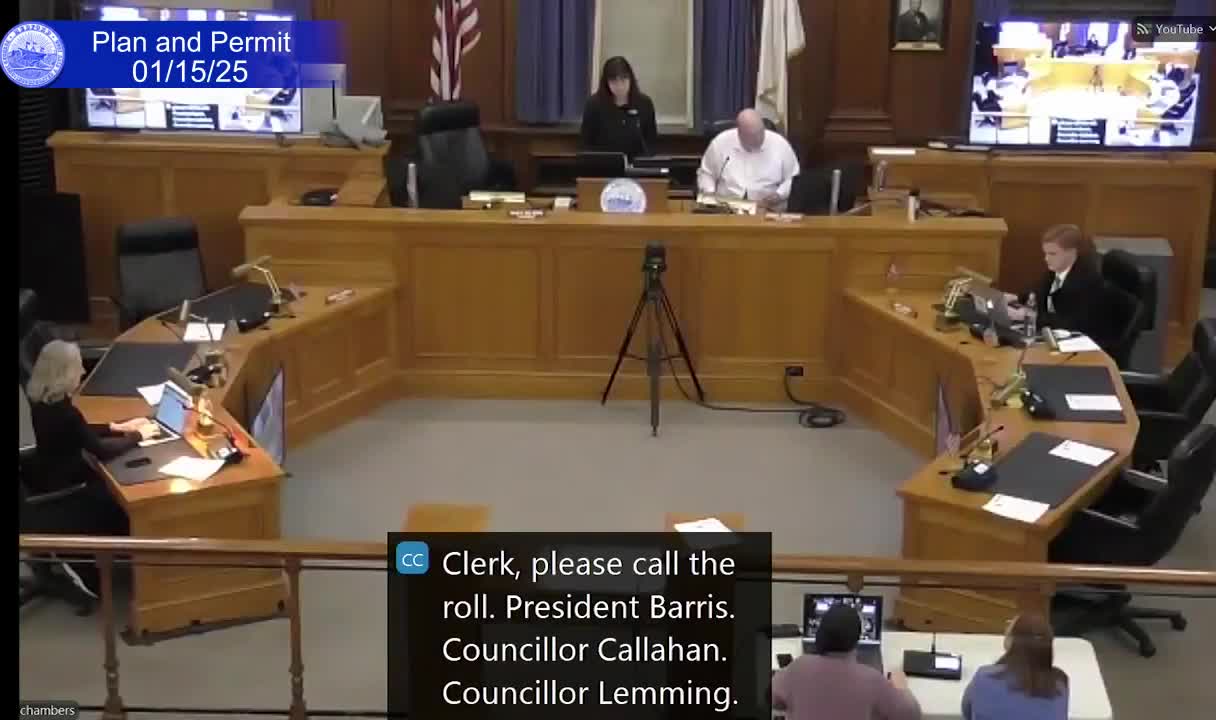
Medford City’s Planning and Permitting Committee on Jan. 15 considered a draft overhaul of single-family zoning that would create a graded set of “neighborhood residential” districts and make accessory dwelling units (ADUs) allowed by right in many locations, then voted to downshift the proposal’s top density tier and to direct the chair to increase neighborhood outreach.
The draft presentation from Innos Associates laid out a five-step gradient from Neighborhood Residential 1 (NR1) through NR4 and a separate “urban residential” category, and proposed dimensional changes — smaller minimum lot sizes, adjusted setbacks, changes to maximum building coverage and story limits — aimed at reducing existing nonconformities and allowing modest increases in housing capacity in parts of North Medford, West Medford, Glenwood, Wellington and areas near transit hubs such as Ball Square and Medford/Tufts station. Paola Ramos Martinez, senior planner and urban designer with Innos Associates, emphasized that “This is a draft. This is nothing, decided,” and said the firm would return in two weeks with a revised map and standards after council feedback.
Why it matters: The changes are part of a citywide zoning overhaul informed by Medford’s Comprehensive Plan (January 2023) and the Climate Action and Adaptation Plan (April 2022). Committee members framed the work as an attempt to align zoning with what exists on the ground, reduce legal nonconformities, and add smaller-scale housing options such as historic conversions and ADUs to respond to high housing demand.
Key proposals and details presented by Innos Associates included a historic-conversion typology (allowing conversion of a single‑unit dwelling to two or more units without altering exterior form), a proposed minimum lot size as low as 5,000 square feet in NR1 (down from the existing 7,000 in many zones), a reduction in some setbacks (to as low as 5 feet for side/rear in denser neighborhoods), building coverage up to 50% in the higher neighborhood category, and a maximum ADU size of 900 square feet or 50% of the principal structure. The consultants also noted draft parking guidance tied to transit proximity (0–1 spaces for ADUs in some cases) and signaled that final ADU standards will track new state law currently in process.
Committee debate focused on two themes: the scale and placement of increased density and the adequacy of public notification and outreach. Several members praised the concept of enabling historic conversions and ADUs, while some councilors and residents urged slower, clearer public engagement in specific neighborhoods. “We need to find a better way … letting the neighborhoods know that these meetings are happening,” Councilor Scarpelli said, arguing for improved neighborhood notification. Resident speakers raised similar concerns about traffic, private-way maintenance, and infrastructure funding for added units.
Formal committee action: The committee approved a motion to revise the draft zoning categories by removing the NR4 district from the neighborhood-residential proposal and instead considering that density under the upcoming urban-residential work (essentially downshifting each proposed band by one level). The motion also directs that parcels currently zoned General Residential (GR) be categorized at least as NR2 and that parcels currently zoned Apartment 1 or Apartment 2 be at least NR3. The committee also approved a separate motion directing the chair to work with city administration to increase the accessibility of materials and notice about upcoming meetings and to distribute that information to neighborhoods.
What comes next: Innos Associates will update the draft maps and dimensional standards and return to the Planning and Permitting Committee on Jan. 29. If referred, items will proceed to the Community Development Board and then to the full City Council for further hearings and votes. Staff and council leadership said they are also revising the project’s communications plan to make meeting dates, draft materials and comment opportunities easier for residents to find.
Votes at a glance
- Motion to adjust neighborhood-residential districts (remove NR4, downshift NR1–NR3 as described, require GR→NR2 minimum and Apartment zones→NR3 minimum): motion passed (voice vote; tally recorded in the meeting as 2 in favor, 1 opposed in the quorum present). The committee recorded the motion as approved and asked staff and consultants to prepare a revised proposal for the Jan. 29 meeting.
- Motion to request the chair work with administration to increase accessible materials and notices and distribute them to the community: motion passed (voice vote; no roll-call tally provided).