Get Full Government Meeting Transcripts, Videos, & Alerts Forever!
Get email alerts on the Community Center topic
No spam. Unsubscribe anytime.
Brookfield consultants present feasibility study, two site and building options advance
Summary
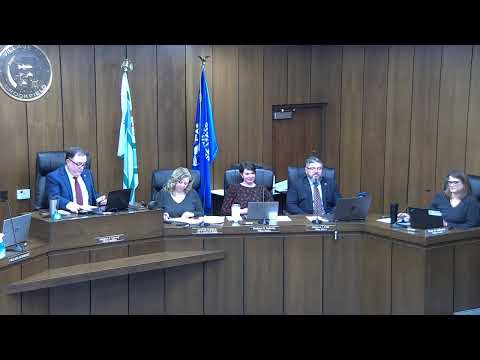
Williams Architects presented preliminary findings of a Community Center Feasibility Study to the Village of Brookfield Committee of the Whole on Jan. 27, describing a community-driven core program, two building configurations and two candidate park sites for further study.
Williams Architects presented preliminary findings of a Community Center Feasibility Study to the Village of Brookfield Committee of the Whole on Jan. 27, describing a community-driven core program, two building configurations and two candidate park sites for further study.
The firm’s project lead, Andy Dogen, said the firm’s scope is limited to testing feasibility and gauging public interest. “The purpose of this study is merely to investigate the feasibility and gauge community interest in such a facility,” Dogen said. He emphasized the study includes a statistically valid survey, open-house engagement and financial analysis by an independent business-planning partner.
That community feedback produced a core program the team described as roughly 33,000 square feet and focused on health and fitness spaces, a walking/jogging track, gym courts, multipurpose program rooms and group-exercise and dance spaces. Dogen said nearly two-thirds of respondents to the open survey indicated a need for additional recreation facilities, and that fitness and gym spaces ranked highest among desired offerings.
Kim (Williams Architects), who led the building-massing and site discussion, showed two conceptual ways the program could be organized. Option A is a two-story organization with the gym at ground level and a mezzanine track above (approximate maximum height cited: 32 feet). Option B stacks programs to reduce the ground footprint, adds at-grade parking within the building footprint and places the gym at an upper level; option-B heights were described as taller (track roof around 42 feet, some gym volumes up to about 52 feet).
Kim said Option A would fit best in lower-density locations adjacent to single-family homes while Option B is a taller solution that could be placed where the site can absorb height and incorporate parking. The firm noted the estimated core program square footage derives from community demand, facility best practices and athletics standards (for example, two high-school–sized basketball courts and a two-lane walking track).
The team reviewed two parks as likely candidates based on size and constraints: Eller Park and Kiwanis Park. At Eller Park the consultants examined three sublocations (near existing parking, near Elm Avenue and adjacent to the fire station). Pros for the fire-station-adjacent option included proximity to existing parking and potential for an entry plaza; cons included impacts to some park amenities such as a skate park (whose grant term is nearing expiry) and the need to manage a 500-year floodplain and local bedrock and stormwater constraints.
At Kiwanis Park the study identified a narrower set of feasible footprints because of a mapped 100-year floodplain and existing grant-funded improvements (boat ramp and river access). The Kiwanis site was described as closer to downtown Grand Avenue economic activity and potentially more accessible to businesses and users, but the site raised parking and traffic concerns (including nearby Metra commuter parking and PACE bus turning radiuses) that would require careful vehicle circulation design.
The team reported results from the open-house live survey: 69% of respondents favored Kiwanis Park, 23% favored Eller Park and 8% chose neither; 27% of respondents said they needed more information about price. Dogen said the next steps include narrowing to a preferred site(s) or two finalists, then providing a pro forma analysis (operating expense and revenue estimates) with the project’s business-planning consultant, PROS Consulting. He said typical cost-recovery benchmarks for similar regional centers are often in the 70%–80% range though outcomes depend on programming intensity and pricing decisions.
Trustees asked about operational costs, gender-neutral restroom/locker configurations, parking counts and building heights. The consultants said parking yields for Option B depend on the selected site but offered a rough covered-parking range of about 25–30 spaces for some configurations; they also said operational staffing and cost assumptions would be refined in the pro forma with village staff input.
Several trustees said they were inclined toward Option B and Kiwanis Park but several favored waiting for more public input: staff said the open-house survey results and the online Mentimeter presentation remain available and that the team would return with more refined costs and a preferred option at a future meeting. The consultants reiterated there are no immediate plans to construct the facility and recommended the board take the next few weeks to review online survey input before selecting a preferred alternative.
The study team named its partners and data sources: Williams Architects (presentation), PROS Consulting (business pro forma), University of Illinois Extension and Dr. Laura Payne (statistical surveys) and Hitchcock Design (site analysis). The consultants said all engagement materials and survey results will be posted on the Village website.
A follow-up presentation with refined site definitions and a pro forma is planned for the committee’s next scheduled update.