Get Full Government Meeting Transcripts, Videos, & Alerts Forever!
Get email alerts on the Housing Affordable Housing topic
No spam. Unsubscribe anytime.
Council approves 7-story, 66-unit all-affordable building at 20 School Street with ground-floor residential and community room
Summary
The City Council granted a special permit for a seven-story, 66-unit affordable housing project at 20 School Street after a public hearing; developer and architect provided unit mix and an estimated construction timeline, and public commenters urged sustainability features and questioned three‑bedroom counts.
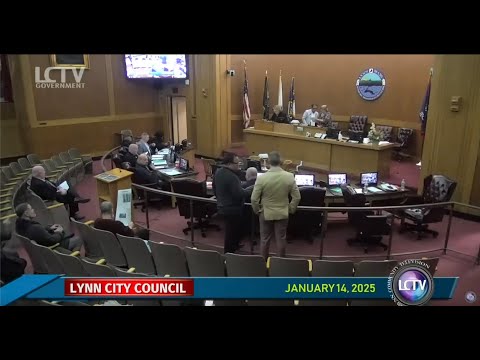
The City Council on Jan. 14 approved a special-permit request for a proposed seven-story, 66-unit all-affordable residential building at 20 School Street after a public hearing. The project team said the ground floor will be residential rather than commercial, will include a property-management office and a community room open to the public, and that the ground-floor residential use is the relief sought from Central Business District zoning requirements.
Kristen Carlson of Harbor Light Homes told the council the building will include resident services, a lounge and fitness space in addition to the community room. Michael Allen of SV Design provided the unit mix: 24 one-bedroom units, 24 two-bedroom units, six three-bedroom units and six studios, for a total of 66 units, and 18 parking spaces. Carlson said the project has initial support from the Lynn Affordable Housing Trust and that additional state, federal and local funding must be assembled; she said the developer expects the funding and approvals process to take time, with construction following financing and a roughly 18-month build once construction begins.
Public commenters supported the project’s affordable aim but urged stronger sustainability measures and questioned the number of three-bedroom units because of potential school impacts. Commenters urged consideration of solar, rainwater retention, roof amenity space, permeable pavements and geothermal systems. Councilors asked for unit breakdowns, timelines and confirmation that the MBTA Communities Act change did not remove the city’s commercial ground-floor requirement; Attorney Jim LaManna said the MBTA Communities Act did not eliminate the commercial‑space rule and that the current hearing covered a waiver of the ground-floor commercial requirement.
Councilor Mejimadre moved approval; the council took a roll-call vote with all members present voting yes. The project was described by the developer as transit‑oriented, located near restaurants and Mass Transit, and intended to serve a range of household sizes. Carlson said there is no age restriction other than standard lease requirements (18+), and that applications and a lottery will be held during construction. The council vote approved the special permit with no additional conditions announced at the meeting.