Get Full Government Meeting Transcripts, Videos, & Alerts Forever!
Get email alerts on the Garage Floor Area Modification 3455 Marina topic
No spam. Unsubscribe anytime.
Staff Hearing Officer grants floor‑area modification for garage expansion at 3455 Marina Drive; approval is appealable
Summary
The Staff Hearing Officer approved a 745‑square‑foot garage addition at 3455 Marina Drive that increases garage area above the A1 zoning district limit, granting a floor‑area modification; staff and neighbors supported the design and no public speakers opposed the project.
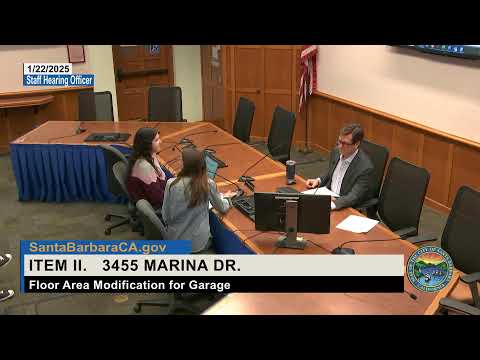
The City of Santa Barbara Staff Hearing Officer approved a floor‑area modification and associated permits for a garage expansion at 3455 Marina Drive on Jan. 22, 2025, allowing a 745‑square‑foot addition to an existing three‑car garage.
Pilar Plummer, Associate Planner for the City of Santa Barbara, explained that the subject site is a single‑family property of about 1.17 acres in the A1 zoning district and currently includes a 3,000‑square‑foot residence and an existing 900‑square‑foot accessory dwelling unit. The existing detached three‑car garage is 666 square feet; the proposed 745‑square‑foot addition would increase total garage floor area to roughly 1,411 square feet, exceeding the A1 garage limit of 750 square feet under Title 28. The addition would provide two additional covered parking spaces (the required parking for the use is two covered spaces), storage and workspace, and would be set back substantially from Marina Drive.
Plummer said the addition meets required setbacks (about 53 feet from the front lot line at the closest point and at least a 15‑foot interior setback) and would not require tree removals. She said the project qualifies for a coastal exemption and is exempt from CEQA. “The addition really … accommodates covered parking and can do so without affecting the front or interior setbacks,” Plummer said during her presentation.
Nicole Brigiel, agent for the applicant with SEPs Land Use Consulting, told the hearing that the project team conducted proactive neighborhood outreach and received no objections; some neighbors submitted letters of support. “Yes, the neighbors were reached out to both on either side and across the street, and no one expressed any concern with the scope of the project,” Brigiel said. She also noted the immediate neighbor to the west received a similar garage floor‑area modification in 2000. The Single Family Design Board provided positive comments during prior reviews, Plummer added.
After reviewing the staff report and visiting the site, the Staff Hearing Officer said he agreed with staff’s recommendation to grant the floor‑area modification, describing the work as a modest, single‑story structure that maintains neighborhood character. He noted the approval is appealable to the Planning Commission; any appeal must be filed in person at the Community Development Department at 630 Garden Street or in writing within 10 calendar days.
No members of the public spoke at the meeting on this item.