Get Full Government Meeting Transcripts, Videos, & Alerts Forever!
Get email alerts on the Affordable Housing topic
No spam. Unsubscribe anytime.
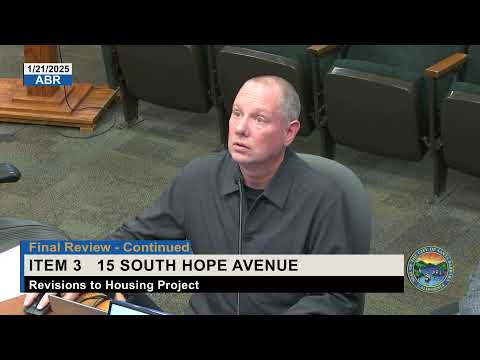
Architectural board grants final approval to 46-unit affordable project at 15 South Hope Avenue
Summary
The Santa Barbara Architectural Board of Review voted to grant final approval for a 46-unit, 100% deed-restricted affordable housing project at 15 South Hope Avenue after the design team addressed privacy, balcony and landscape comments from an earlier review.
The Santa Barbara Architectural Board of Review voted on Jan. 21 to grant final approval for a 46-unit, 100% deed-restricted affordable housing development at 15 South Hope Avenue after the project team responded to design comments from the board’s October review. The Housing Authority of the City of Santa Barbara is the project sponsor and plans to pursue state tax-credit funding.
The project proposes a four-story building with 46 units, 19 automobile parking spaces and 46 bicycle parking spaces. The developer said the average unit size is 703 square feet and the proposal uses the city’s average unit size density program and the state density bonus law. The board’s earlier project design approval required adjustments to balcony trim, a bedroom window that faced a neighbor, and a roof-deck planting scheme; the applicant made those changes and presented them for final sign-off.
Rob Fredericks, executive director of the Housing Authority of the City of Santa Barbara, told the board the authority plans to submit a tax-credit application in late February to fund the development. Architect Scott Walter showed revised drawings that removed decorative trim from four recessed front balconies, relocated and shifted a code-conflicting window so it no longer faces the adjacent neighbor, and added planters and a layout change on the roof deck intended to discourage pedestrian access to areas directly above neighboring properties.
Board members asked clarifying questions about exterior lighting (the team said exterior sconces will be dark bronze and mostly downlight), a grated roll-up gate at the main entry, the location and screening of a transformer and irrigation/backflow device near the street, and whether the planter boxes on the fourth floor will be irrigated (the team confirmed irrigation and maintenance access). The architect said guardrails and balcony details follow previously approved details and that materials include sand-finished plaster, painted sheet-metal in dark bronze, board-formed concrete at the base, and decorative tile at the entry.
During the vote, Chair Lauren Anderson and six other board members voted to approve final plans; Vice Chair Dennis Whalen voted no. The board clerk noted a 10-day appeal period on the decision.
Why it matters: The project adds 46 deed-restricted affordable units in a corridor where the city has prioritized housing; the approval clears a major discretionary step so the Housing Authority can move to funding and construction phases.
Votes at a glance: Final approval for 15 South Hope Avenue — passed 6–1 (Chair Lauren Anderson: yes; Vice Chair Dennis Whalen: no; Board member Trey Anderson: yes; Board member Black: yes; Board member Noon: yes; Board member 6: yes; Board member Sovereign: yes).
Next steps: The Housing Authority intends to submit a tax-credit application at the end of February and proceed with plan check and permitting once funding is secured.