Get Full Government Meeting Transcripts, Videos, & Alerts Forever!
Get email alerts on the Development Plk Robertson topic
No spam. Unsubscribe anytime.
PLK Communities previews 48 rental townhomes south of Robertson; traffic, soils and access are central concerns
Summary
PLK Communities presented schematic plans for 48 rental townhomes on a parcel south of Robertson in Norwood and answered questions about access points, traffic patterns, soil remediation, stormwater and construction timing. No formal approvals were sought; the proposal must still go to the planning commission.
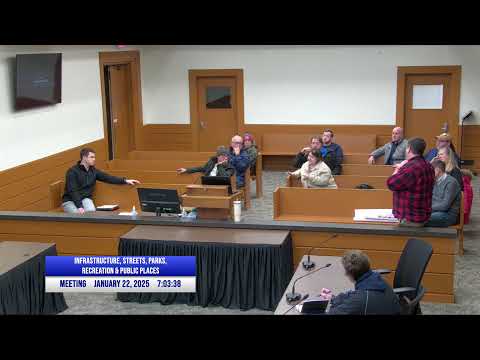
PLK Communities representatives outlined plans for 48 rental townhomes on a parcel south of Robertson and discussed traffic, stormwater and soil-remediation needs at an informational meeting of Norwood’s Infrastructure, Parks and Public Spaces Committee. The meeting was an informal question-and-answer session rather than a formal vote or planning hearing.
The developer said the project will include staggered, two- and three-bedroom townhomes with two-car garages, on-site guest parking, a north-side detention area and a small dog park. “There are 48 town home units here,” Nick Lingenfelter, PLK Communities, said as he described the schematic. He told the committee the parcel sits on legacy GBD zoning from a larger rezoning in the 1970s and that the soil on parts of the site is unstable from past highway fill: “the soil is not overly stable. We'll have to do a lot of different remediation techniques, curing things like that in order to achieve a foundation that'll work,” Lingenfelter said.
Why it matters: nearby residents and the committee focused on how vehicles for the new units will move in and out of the site, whether access will worsen cut-through traffic in neighborhood streets and how the development will affect drainage and emergency access for a nearby Buddhist temple. The project is part of a larger Factory 52 area build-out that PLK said will eventually total roughly 800–850 units across phases; the townhome parcel is positioned on the south edge of that larger site.
Traffic and access: PLK presented vehicle-count data drawn from recent GPS/traffic datasets to show block-by-block differences. The developer showed one stretch of Robertson with about 24,100 cars per day and smaller counts on nearby segments and side streets. Lingenfelter said that, depending on final entrance locations, some traffic could be directed away from the Beach–Robertson intersection and toward an alternate exit on Robertson that would require acquiring a privately owned house that is currently under contract. The fire department requested consideration of an additional Robertson access point, Lingenfelter said. The developer also described possible signage and routing changes aimed at discouraging nonlocal drivers from using small neighborhood streets as cut-throughs.
Committee members said the city is pursuing complementary steps. A committee official told attendees the city has contacted the City of Cincinnati and plans to discuss ODOT involvement about potentially reducing the posted speed limit on Robertson from 35 to 25 on the Cincinnati side of the road; that change would require review by outside agencies.
Stormwater and utilities: PLK said the site design includes a detention facility and will tie into available sewer lines where possible. “There is a rule that says if we can access an MSD line, we have to,” Lingenfelter said, referring to the combined sanitary/storm system the developer identified on the property; he added that modifying the combined system to a separated system where required will be costly. The developer said active detention and on-site stormwater controls are planned to avoid creating new downstream flooding problems noted by some residents near the temple lot.
Soils and site constraints: Lingenfelter said parts of the parcel were previously filled when the highway was built and that 15–30 feet of fill exists in some areas; a legacy ramp and highway fill make soils uneven and will drive remediation and foundation work. The developer told the committee mechanical measures (remediation, compaction and vapor-control systems) will be included; the project team said the contract with PLK’s buyer agreement already requires certain vapor mitigation where foundations sit over contaminated fill. Attendees raised tree removal, retaining walls and impacts to slopes; the developer said retaining walls and staged grades will be used and that much of the existing slope vegetation in the build footprint cannot be preserved.
Site design and neighborhood scale: PLK said the townhomes are being designed to step down with grade so rooftops will be closer to the height of existing nearby homes. Lingenfelter presented elevation ranges the team used to calculate heights and said the design intention is to reduce perceived bulk toward neighborhood lots. He said larger mixed‑use buildings remain a possibility on the highway side of the larger project but the south parcel is being planned at a residential scale.
Timeline and approvals: The session was expressly informational. The developer said no land-use approvals were requested at the meeting and confirmed the project will go before Norwood’s planning commission and then the city for any zoning or site approvals. Lingenfelter said the next townhome construction phase is scheduled to begin in late January or early February, subject to permitting and site readiness, and that PLK aims to open road entrances by spring to remove construction traffic from neighborhood streets. The committee official reiterated that the city will continue coordinating on utilities, rights-of-way, telephone-pole and Duke Energy work and public-safety access.
Community concerns and next steps: Residents pressed PLK and city staff about potential cut-through traffic on Melrose and other small streets, future maintenance costs for added green space, potential relocation or burial of utility poles and whether the developer would create an easement to allow shared access with adjacent properties. PLK said it would consider an alternate exit if acquisition of the adjacent house proceeds but reiterated that any new curb cuts, easements, utility relocations or traffic-signal changes would require city or state approvals. Committee members asked PLK to share presentation materials and the developer provided a contact for follow-up questions.
No formal action was taken at the meeting; the committee recorded the session as informational and directed that technical coordination continue with city departments and outside utilities.