Get Full Government Meeting Transcripts, Videos, & Alerts Forever!
Get email alerts on the Zoning Ordinance topic
No spam. Unsubscribe anytime.
Evanston hearing draws broad public pushback on zoning map, staff to refine timeline
Summary
At a Jan. 22 Land Use Commission public hearing on the draft zoning ordinance tied to Envision Evanston 2045, residents pressed planners to limit building heights on Chicago Avenue, address parking and infrastructure impacts, and produce basic housing data; staff said consultants remain involved and that a more detailed timeline will be provided.
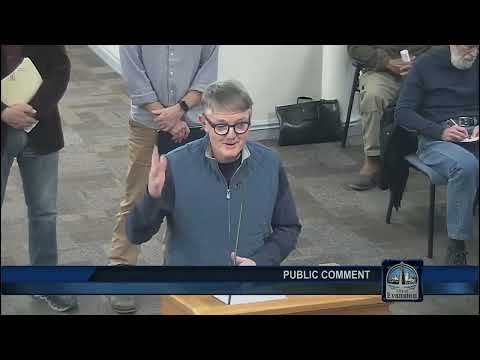
The Land Use Commission met Jan. 22 for a public hearing on the draft zoning ordinance that will implement the Envision Evanston 2045 comprehensive plan, and residents filled nearly every public-comment slot with concerns about building heights, parking and missing baseline housing data.
The hearing, convened by Chair Rogers, focused on the zoning ordinance and its map rather than the comp plan; Deputy City Manager Steve Ruger told commissioners staff is still working to produce a detailed timeline and that “the consultants are a factor in this.”
Why it matters: The proposed ordinance would change allowable uses and heights across the city, and speakers said draft zoning labels such as M3 along parts of Chicago Avenue and adjacent to single-family R1 lots could permit 100-foot structures that would “canyonize” streets, reduce sunlight and privacy, and strain existing parking and infrastructure.
Residents from the Hinman–Chicago Avenue area led the public comments. Patrick Mulhern, who said he lives at 1224 Hinman, told the commission his block collected “82 people [who] sign[ed] a petition in 4 days” after seeing the map, and urged commissioners to ensure neighborhood input guides any changes. Michael Davis said the Preservation Commission recommended against 100-foot zoning on the west side of Chicago Avenue, and instead supported heights of about 40–45 feet on the east side.
Speakers pressed staff for basic data and visual tools. Multiple commenters asked for a housing study, maps that compare current and proposed zoning at parcel scale, and three-dimensional massing visuals so residents could see how new rules would translate into actual building size and shadows. John Kennedy, a 3rd Ward resident, and several others said a strategic housing plan and clear baseline numbers are necessary before adopting sweeping code changes.
Parking and infrastructure concerns were repeated. David Galloway and others urged the commission to require realistic parking expectations and to examine how reduced parking mandates would affect street congestion, visitor access and municipal lots that are under heavy evening use. Michael McElwee and other speakers pointed to past sewer and main failures and asked how increased density would affect utilities.
Debate over the role of zoning in producing “affordable housing” surfaced repeatedly. Some speakers, including Bonnie Wilson of the Joining Forces for Affordable Housing Committee, supported reforms such as removing the local “three unrelated persons” occupancy restriction and noted changes to the city code definition of “family.” Others (for example, Paul Breslin and David Cook) argued that market-driven redevelopment of small lots is unlikely to deliver lower-cost family-sized housing and urged targeted subsidy and programmatic responses instead.
Residents also questioned consultants and schedule. Multiple speakers asked which consultant teams were drafting maps and text; staff confirmed HDR Inc. is the primary consultant under contract, and Ruger said staff is confirming consultant work as part of producing the timeline. Ruger said staff will return at the next meeting to continue discussion of the comprehensive plan; the zoning ordinance work will resume later in the spring and move into the summer.
What the commission said and did: Commissioners at the meeting spent the second half of the session discussing broad questions about the new ordinance’s definitions, standards and review procedures. Commissioners urged staff to provide legal review of how easily the city could reverse any future changes (for example, if later the city wanted to reimpose lower heights or stricter limits), to produce parcel-level maps that show which lots meet proposed minimum lot sizes, and to provide sampled parking demand studies (for example, vehicle registration data correlated to unit types) so the commission can better evaluate parking-policy changes.
Votes at a glance: The commission adopted its 2025 meeting calendar, removing a May 22 date after an error was noted; the motion to adopt the calendar was made at the meeting and carried by voice vote. The public hearing on the draft zoning ordinance was closed for now; staff said the zoning hearing will be re-noticed as the ordinance is revised and will return to the commission later in the process.
What’s next: Staff said it will return at the commission’s next meeting for further discussion of the comprehensive plan and will work to provide the detailed timeline requested by commissioners. The zoning ordinance will be re-noticed and come back as a new, revised package later in spring or early summer; staff asked residents to monitor EnvisionEvanston2045 materials and city notices for updated dates.
Commission administration: Chair Rogers announced she will step down from the commission after the Feb. 29 meeting to preserve eligibility to run for public office; commissioners will elect a new chair at a future meeting once that process is scheduled.
Ending: Commissioners and staff repeatedly encouraged written, parcel-specific comments from residents who want the record to reflect detailed concerns about the proposed map, saying those submissions help staff calibrate map edits before the next round of formal hearings.