Get Full Government Meeting Transcripts, Videos, & Alerts Forever!
Get email alerts on the Residential Subdivision topic
No spam. Unsubscribe anytime.
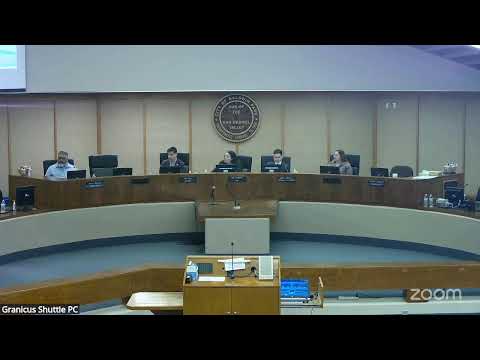
Commission approves tentative parcel map and design review for 3442 Vineland Avenue
Summary
The Planning Commission approved a tentative parcel map to split a 0.44-acre lot into two R‑1 lots and design review for a new two‑story single-family home at 3442 Vineland Avenue; the project is exempt from CEQA under the minor land-division category.
The Baldwin Park Planning Commission voted to approve Tentative Parcel Map TPM 84348 and design review PR 24‑26, allowing a 0.44‑acre single‑family property at 3442 Vineland Avenue to be subdivided into two lots and to build one new two‑story single‑family residence on the new lot.
Staff said the parcel currently contains an existing single‑family home plus an accessory dwelling unit (ADU) and junior ADU that will remain. The application before the commission covered only the subdivision and construction of the new two‑story home; the applicant indicated plans for a future detached ADU but said that is outside the current application.
Why it matters: Staff concluded the project is categorically exempt from CEQA under Article 19, Section 15315 (minor land divisions). Notices were mailed to property owners within 300 feet and one written comment from an adjacent property owner was submitted and provided to commissioners.
During questions commissioners asked about construction timing, parking and potential traffic impacts given nearby schools; staff said the proposal meets off‑street parking requirements and explained construction noise and hours are regulated and enforceable by the city. The applicant’s representative, Cayman Lai, confirmed the owner, Winnie Tang, intends to retain the property for rental.
The commission voted to adopt Resolution PC 25‑01 approving TPM 84348 and the design review. The clerk announced the project is exempt from CEQA under Section 15315, and the commission directed staff to process recording the final map with the county recorder as the next procedural step.
Ending: Construction timelines will depend on building plan checks and final map recording; staff estimated plan-review timeframes of several weeks to a few months before building permits could be issued.