Get Full Government Meeting Transcripts, Videos, & Alerts Forever!
Get email alerts on the Land Use Planning topic
No spam. Unsubscribe anytime.
Lakewood committee delays vote on planned development for Donald and Thoreau near Cove Park
Summary
The Housing, Planning and Development Committee deferred action on Ordinance 38-2024, a planned development for an 11-home infill project near Cove Park, after residents and council members pressed for more buffering, tree screening and clarity on pedestrian and utility easements.
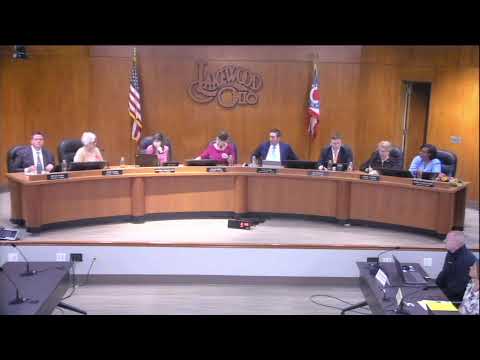
Lakewood’s Housing, Planning and Development Committee deferred action on Ordinance 38-2024 on Jan. 21, 2025, after several council members and nearby residents asked for more time to review buffering, tree screening and pedestrian-connection details for a proposed planned development (PD) at Donald and Thoreau near Cove Park.
The ordinance would rezone about 30,448 square feet of R-2 property to a site-specific PD for one single-family home fronting Thoreau and 10 townhouses behind it, plus a public-use walkway aligning with the Cove Park entrance. Assistant Director Dave Boss told the committee that PD zoning creates a new, site-specific zoning district and “allows more flexibility and creativity in design” while comparing the plan to previously approved downtown PDs.
Architect Paul Beagan, the project designer, presented elevations and a site plan showing the single-family home facing Thoreau, townhouses behind it, a private one-way internal driveway and an 8-foot public walkway with bollard lighting to connect the neighborhood to Cove Park. Beagan said the design has been revised several times through Planning Commission and the Architectural Board of Review to increase the northern buffer and shift the driveway north to satisfy fire and engineering concerns. He also said the developer will provide a public-use easement for the walkway and construct the trail segment, with ongoing maintenance by the homeowners association.
Neighbors and council members raised recurring concerns about the northern rear-yard buffer between the new townhomes and existing lots north of the site. Councilman Bullock asked about ownership history, price points and unit sizes; Beagan said the land transfer from the railroad is pending, unit pricing was not specified, and townhouses are roughly under 2,000 square feet. Councilwoman Marks and Councilman Evans pressed about privacy impacts from second-floor decks and asked for taller screening trees than those currently proposed. Beagan said landscaping would include species expected to reach roughly 8–10 feet and a six-foot privacy fence, and that an on-site arborist assessment showed the large oak near the west edge of the site is near end-of-life and could not be preserved.
City staff cited technical constraints on the parcel: an undocumented large sanitary main and storm sewer that limits building placement on the west side; grades that required moving the driveway; and code comparisons showing the site could support roughly the same density (about 12 units) under R-2 if subdivided. Boss also said the townhomes’ maximum height was reduced in later reviews to 35 feet 8 inches—about 8 inches over the R-2 cap—and that Planning Commission and ABR found the variance acceptable in context.
Traffic and safety were discussed: staff noted the development would generate well under 100 new daily trips—about 26 to 27 trips at peak hours—so a full traffic study was not warranted. Staff also reviewed ODOT crash records showing four reportable accidents in the wider vicinity over 10 years, clustered at a school entrance. Council members and staff discussed the design and safety of the pedestrian crossing at Donald and the possibility of enhanced markings or a pedestrian beacon; Public Works has not committed to extending the Donald sidewalk beyond the developer’s segment at the city’s expense.
After extended discussion and comments from neighbors—including resident David Grama, who urged larger canopy trees and minor plan changes to calm traffic—Councilman Bullock moved to defer the ordinance pending further review and follow-up committee discussion. The motion to defer was seconded and passed by voice vote; committee members committed to schedule a follow-up Housing, Planning and Development Committee meeting as soon as possible, with January 27 and February 10 discussed as possible dates.
The committee record shows the developer and staff agreed to continue working with neighbors on the northern buffer, easement language for the public walkway and refinements to the private drive that meet fire department access requirements. No final rezoning or final PD approval occurred in committee on Jan. 21.
Planning and next steps: The committee instructed staff and the applicant to return with clarifications about tree species and mature heights, the final wording of the public-use easement and crosswalk/crossing safety options at Donald. The committee did not adopt any permit, plat or development agreement at the Jan. 21 meeting; it deferred action to permit additional discussions with neighbors and engineering staff.