Get Full Government Meeting Transcripts, Videos, & Alerts Forever!
Get email alerts on the Land Use Development topic
No spam. Unsubscribe anytime.
Leesburg planning commission backs 102-unit Lee School apartment plan, asks developer to explore three-story design
Summary
The City of Leesburg Planning and Zoning Commission recommended approval of a rezoned planned unit development for the former Lee School site that would allow 102 market-rate multifamily units, while asking the developer to pursue a three‑story design to reduce perceived neighborhood impacts.
The City of Leesburg Planning and Zoning Commission on Jan. 23 recommended approval of a small planned unit development (SPUD 24212) that would allow a 102‑unit, market‑rate apartment complex on the former Lee School site, but asked the applicant to explore a three‑story building footprint rather than the four‑story option shown in some renderings.
The commission voted to recommend the SPUD change by roll call, approving a condition that the 102‑unit density be achievable with a three‑story design. Commissioner Sanders, Commissioner Senate, Commissioner Carter, Commissioner Marshall and Commissioner O'Keeley voted yes; Commissioner Ackerman and Commissioner Virasoft voted no.
The Lee School site, roughly 4.87 acres north of Herndon Street and within the Leesburg historic district, has been the subject of several rezoning efforts and redevelopment proposals over more than a decade. The current application would replace the demolished school buildings with up to four stories and a maximum height of 55 feet, 35 percent open space, a 25‑foot perimeter buffer, decorative entry signage, two vehicle access points (Lee Street and Herndon Street), and a monument commemorating the former school.
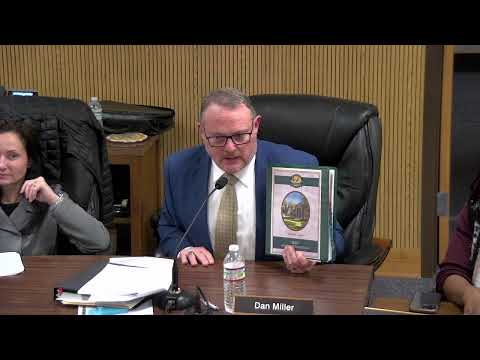
Planning and zoning director Dan Miller told commissioners the property has been through prior rezoning actions (ordinances 16‑1 and 21‑19 under prior owners) and said the PUD contains a standard phasing clause: “substantial commencement within 4 years or it will be treated as an RE 1 zoning,” meaning the site would revert to a one‑acre‑per‑unit residential standard if development does not commence. Deputy director Kandi Harper presented maps and photos showing surrounding multifamily and single‑family uses, the site’s proximity to the Leesburg Wildwood Trail and Beacon College, and that the parcel lies just outside two community redevelopment areas.
Michael Rankin of Land Planning Group, representing the applicant, described the site as “pad ready” and said the team had repeatedly attempted adaptive reuse but found preservation financially infeasible. Rankin said the applicant has discussed a potential relationship with Beacon College and confirmed parking will be internal to the site: “We do not nor expect any relief for parking outside of this property.” He asked the commission to support staff’s recommendation to forward the rezoning to the city commission.
Rick Killian, vice president for advancement at Beacon College, told the commission the college is interested in the design and proximity to campus and that the project could serve students and families, but he said the apartments are market rate and the college cannot be guaranteed as a tenant. Killian: “This facility would probably be a half mile from our campus. That would be something that would be that would be very advantageous for us.”
Residents who live adjacent to the site urged smaller scale development or more notice of meetings. Nikki Rolon, who lives next door at 1100 Herndon Street, said a four‑story building would bring “a lot of people, a lot of traffic to that neighborhood” and that the existing green space is widely used by neighbors. Gregory Alexander, who lives across the street, said the proposed building is “gonna be one of the tallest structures in downtown Leesburg” and asked whether the density could be reduced or spread across a larger footprint with three stories instead of four.
Commission discussion focused on height, sight lines, parking and open space. Staff confirmed parking as proposed exceeds code minimums (roughly 1.6 spaces per unit as drawn, with about 167 spaces shown on the plan) and that all utilities are available; no city departments returned substantive infrastructure objections. The PUD requires city water and wastewater and includes a dark‑sky lighting standard and recreational space (10,000 square feet) for amenities such as a pool and dog park.
The motion approved by the commission recommended the 102‑unit density on the condition that the site plan and design can be done as a three‑story structure; other PUD conditions and standards remain in place. The matter will proceed to the City Commission for final action with the planning commission recommendation and the record of the discussion.