Get Full Government Meeting Transcripts, Videos, & Alerts Forever!
Get email alerts on the Housing Development topic
No spam. Unsubscribe anytime.
Developers outline plan to convert former Holiday Inn into mixed hotel‑residential '10 Hotel and Residences' in Gurnee
Summary
Kiat Enterprises presented an informal proposal to the Village of Gurnee Planning and Zoning Board on Jan. 22 to convert part of the former Holiday Inn at 6161 Grand Avenue into a mixed hotel and residential project called 10 Hotel and Residences.
Kiat Enterprises presented an informal proposal to the Village of Gurnee Planning and Zoning Board on Jan. 22 to convert part of the former Holiday Inn at 6161 Grand Avenue into a mixed hotel and residential project called 10 Hotel and Residences. The developer said the plan would convert about 110 existing hotel units in the four‑story south wing into roughly 80 studio and one‑bedroom apartments while keeping hotel rooms, banquet space and new restaurant and retail amenities on the site.
The project team told the board they intend to file a planned unit development application. Dave, village planning staff, said applicants submitted materials on Jan. 29 and that the public hearing is now scheduled for Feb. 19. “Deviations to the allowed zoning use, the proposed unit density and parking requirements lend this proposal to a PUD,” Dave said during the presentation summary.
Why it matters: the site sits at the southeast corner of Grand Avenue and the Tri‑State Parkway near commercial parcels, Restaurant Depot and a ComEd easement. Converting a portion of the 210‑room hotel into permanent housing could create new rental units in the entertainment district but will require zoning relief and binding agreements on parking, access and security.
Project details presented by the applicants say the parcel is roughly 4 acres and currently designated commercial in the village comprehensive plan. The proposal would convert about 110 rooms in the south wing to a mix of studios and one‑bedroom units; the presenters described studios sized to U.S. market standards and one‑bedroom units of about 700 square feet. The applicants described target rents for studios at about $1,300–$1,600 and one‑bedroom units at about $1,600–$1,800 (figures presented by the developer), and said the residences would be restricted to adults 18 and older.
Amenities and operations described by the applicant include a boutique breakfast/coffee restaurant called Maple, a “market” for grab‑and‑go items and local vendors, a remodeled banquet/ballroom the team hopes will attract conventions and weddings, a larger gym, flexible studio space, 24‑hour room‑service and staffed security overseen by McCarthy Burns. “We will take a look at their policies and procedures at the current location,” Robert Burns of McCarthy Burns said, describing the firm’s role in creating the security and risk‑management plan.
Board members focused questions on parking, access and the separation of hotel guests and apartment residents. The presentation said the site currently has about 298 parking spaces. The developers said they are pursuing multiple overflow and shared‑parking options: a proposed ComEd easement to the east of the property (described in the presentation as roughly 2.19 acres) for overflow parking, a potential lease with Gurnee Mills for shuttle parking during large events, and a prospective lease with Roorman Hyundai for additional overflow parking. The applicant said valet and staffed parking would be used during peak events.
Staff and commissioners said the PUD route is the most straightforward way to control density, parking and other deviations from the C‑2 (community commercial) district. “PUD is the most straightforward way to solve the issues, to put proper controls on the redevelopment of the site, deal with the parking, the density, and any other aspects of the development that may not meet the straight codes of the C‑2 district,” Dave said.
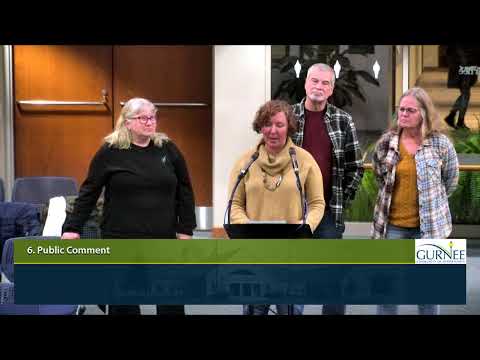
Public comment tied the informal review to broader housing needs. Liz Nelson, a resident, urged the village to encourage affordable housing options and noted federal and county programs that can incentivize affordability. “Our village needs more affordable housing,” Nelson said during the public comment period, citing HUD’s 30 percent affordability standard and a county housing analysis showing demand for thousands of additional units in Lake County.
Next steps: the applicant plans to submit a formal PUD application; the board offered informal feedback and did not take formal action. Commissioners repeatedly asked that parking and the ComEd easement be fully documented before the public hearing. The board did not deny the project at the informal stage and indicated support for proceeding to a PUD application. The developers and staff were advised to return with finalized parking agreements, easement documentation and any lease terms prior to the Feb. 19 public hearing.