Get Full Government Meeting Transcripts, Videos, & Alerts Forever!
Get email alerts on the Zoning And Development topic
No spam. Unsubscribe anytime.
Mesa planning board approves 68-unit Lofts at 121 after neighbors raise traffic, privacy and safety concerns
Summary
The Mesa Planning and Zoning Board voted unanimously Jan. 22 to rezone about 3.14 acres at North Beverly for a 68-unit townhouse development called the Lofts at 121. Staff recommended approval with conditions; neighbors questioned traffic, air pollution, privacy and child safety on nearby streets and at Beverly Park.
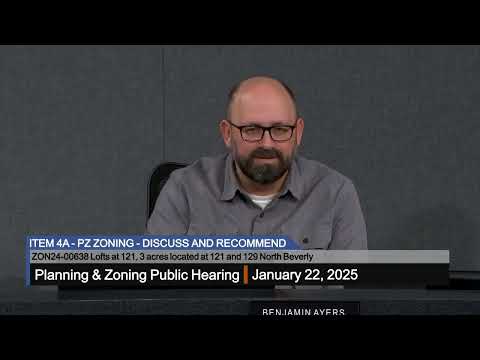
The Mesa Planning and Zoning Board on Jan. 22 voted unanimously to approve a rezoning and site plan for the Lofts at 121, a 68-unit townhouse project proposed on roughly 3.14 acres at 121–129 North Beverly, north of East Main Street and adjacent to Beverly Park.
Staff planner Josh told the board the applicant seeks to rezone the property from RS6 (single-residence) to RM4 (multiple-residence) with a planned area development overlay to allow a multi-residence development. “Staff finds the overall project complies with the 2040 General Plan, chapter 69 of the MCO for site plan review, [and] chapter 22 of the MCO for planned area development overlay,” Josh said, and recommended approval with conditions.
The motion to approve included three added stipulations requested during the hearing: (1) a Planned Area Development modification to allow an 8-foot wall along the property’s north side; (2) an updated narrative from the applicant to be submitted before the matter moves to council; and (3) final design and approval of the replacement fence and any linkages to Beverly Park in coordination with Mesa Parks.
Why it matters: The site is designated “neighborhood/transit corridor station area” in Mesa’s 2040 General Plan because of its proximity to the Alma School light-rail station. Supporters and staff said the development seeks a “missing middle” housing type near transit; neighbors said the scale and traffic could overwhelm a small, established neighborhood and raise safety and air-quality concerns.
Project and staff details - Units and density: The proposal is for 68 townhome-style units; staff calculated the proposed density at about 22.6 dwelling units per acre. City code allows up to 30 dwelling units per acre for RM4 zoning (which would allow a theoretical maximum near 94 units on the site), and staff noted the current proposal is below that maximum. - Parking: The board heard parking is being provided above the ordinance minimum. Josh explained the townhouse parking standard is 2.1 spaces per unit (143 spaces for 68 units) and that the applicant is providing 157 spaces, 14 more than required. - Traffic: A traffic study by Y2K Engineering (included in the packet) projects about 446 additional vehicle trips per day from the development, which the applicant summarized as roughly 25–26 trips per peak hour. - Unit sizes: The applicant said two-story units are approximately 1,500 square feet of livable area, while three-story units are roughly 1,300–1,400 square feet; the developer did not present a complete unit-bylayout schedule in the packet.
Applicant comments and design approach Applicant Tim, who said he lives about a quarter mile from the site and previously served on the planning and zoning board, described the project as high-quality infill that would bring “eyes on the park” by replacing a long block wall with view fencing and lighting along the park edge. “We envisioned this project as the park getting a lot more use from residents of this project,” Tim said, and described design choices intended to reduce impacts on adjacent single-family lots, including landscape buffers, two- and three-story transitions and garage-backed parking.
Public comments Several neighbors testified in opposition or with concerns. Michael Ziegler, who lives immediately north of the site, called the proposal “too dense” for the small neighborhood and raised health and privacy worries linked to increased traffic and local air quality, saying the development could bring 270–340 people to the site depending on household sizes. “We just don’t have the privacy that we normally have,” Ziegler said, adding he uses oxygen at night and is concerned about pollution settling in still conditions.
Resident Linda Despye said the neighborhood contains fewer than 60 homes and includes long-term homeowners who want to preserve the area’s character. “We need to cut this project in half,” she told the board, citing traffic, children’s safety near the school route and the overall scale of the proposal.
Jordan Adler, who uses a wheelchair and lives on North Beverly, said safety at the intersection of Second Street and Beverly is a concern and asked for better lighting and traffic-calming measures. “If you put 68 units, it’s going to be a lot more traffic,” Adler said, and urged the board and applicant to address crosswalks and visibility for people walking or using mobility devices.
Applicant and staff responses Tim said he would look into the air-quality concern raised by Mr. Ziegler and noted the development aims to produce higher-quality infill rather than lower-cost, higher-turnover apartments. “I don’t think I’ve ever seen [pollution] in the code or anywhere else that we kind of look at when we’re reviewing these, but that’s something I’m definitely gonna look into in more detail,” Tim said. The applicant also said he had held a neighborhood meeting Sept. 5 that 12 neighbors attended and that he has discussed the park-side fence with Mesa Parks.
Board discussion and vote Board members acknowledged neighborhood concerns about privacy, traffic and speeding and noted mitigation measures in the design: additional landscaping, a requested 8-foot wall on the north perimeter (added as a stipulation), replacement of most of the block wall along the park with view fencing, and extra on-site parking. One board member noted the project had more parking than typical infill projects and another suggested the city could add speed humps or other traffic-calming measures if cut-through traffic later becomes a problem. After discussion the board voted unanimously to approve the rezoning and site plan with the three stipulations described above.
Votes at a glance - Consent agenda (includes approval of minutes from Jan. 8, 2025, and zoning case ZON224-00291, “Borealis”): Approved unanimously on a single motion. - Item 4A — Rezone and site plan for Lofts at 121 (rezoning RS6 to RM4 with PAD overlay; site plan review for multiple residence development; approximately 3.14 acres; 68 units): Approved unanimously with added stipulations requiring (1) PAD modification to allow an 8-foot wall on the north side, (2) an updated applicant narrative before council submittal, and (3) final park-side fence design and Parks approval for any work at the shared boundary.
Next steps Staff indicated the applicant must submit the updated narrative and secure coordination with Mesa Parks before the matter proceeds to City Council for final action. The board’s approval does not itself grant building permits; subsequent reviews and permits will be required.
Community context The board and applicant repeatedly framed the site as part of a transit-oriented corridor near the Alma School light-rail station and as an infill opportunity in West Mesa; residents said the neighborhood contains many long-term homeowners and families with children who walk to nearby schools and who are concerned about traffic and safety.