Get Full Government Meeting Transcripts, Videos, & Alerts Forever!
Get email alerts on the Residential Development topic
No spam. Unsubscribe anytime.
Developer presents plan for 89-unit final phase at The Landing at Park Shore in Saint Francis
Summary
Amim Group presented designs, timeline and financing for an 89-unit condominium expansion at The Landing at Park Shore and requested city review of a PUD amendment and tax-increment financing analysis.
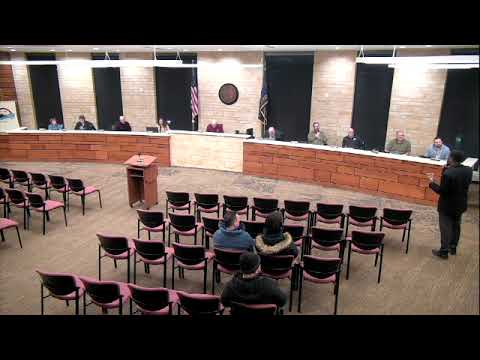
Michael Amim, principal of Amim Group, presented a proposed final-phase condominium expansion for The Landing at Park Shore to the City of Saint Francis Common Council. The project would add an 89-unit, for-sale wing built atop an existing two-story parking structure with roughly 140 stalls and existing foundations and utilities.
Amim said the parcel is the last phase of a 210-unit development that began in 2004 and that the proposed addition would add more than 103,000 square feet of salable residential space. "We expect to close on the project in spring of 2026, and start construction immediately thereafter," Amim told the council, adding the company estimates a roughly one-year construction schedule that would bring the building online in spring 2027 if the schedule holds.
The developer described a unit mix weighted toward two-bedroom homes (about 61 percent) with smaller shares of one-bedroom and three-bedroom units, and said the design emphasizes larger unit footprints, additional in-unit storage, covered balconies and higher sound‑transmission standards than typical rental construction. Amim said the three‑bedroom, lake‑facing units would be the largest and carry the highest prices.
Amim presented a price band that begins at about $275,000 for one‑bedroom units and extends toward $775,000 for premier three‑bedroom lake‑view units. He gave a project-level development budget of about $31.4 million, with roughly $24.7 million in estimated construction costs and an anticipated construction loan of approximately $20.4 million. Amim told the council the developer is requesting tax‑increment financing (TIF) and plans to supply owner equity and outside investor equity in addition to debt.
The developer said condominium documents have already been amended to permit the final phase and that the team intends to begin a PUD (planned unit development) amendment process this winter with the goal of completing that review in late spring or early summer, launching marketing in late spring and preselling 65–70 percent of units before closing. Amim asked the council to allow staff and the city's consultants to begin a TIF financial feasibility analysis.
Council members responded with several compliments on presentation detail and design choices; speakers praised the sound‑deadening measures and the emphasis on two‑bedroom ownership units for this neighborhood. No formal council approval of TIF or the PUD amendment occurred during the presentation; Amim explicitly requested only that the city authorize staff review and a TIF feasibility study.
The developer also provided estimates of the project's fiscal impact: an estimated $38 million in new incremental value on completion and roughly $10 million in additional tax revenue to the city over 10 years, figures Amim presented as part of the TIF justification. Amim said the current TIF request is roughly 24 percent of total development cost.
Amim identified members of his presentation team as Sean Maher of Madison Maher Architects (design), Dana Caro (sales agent, representing the sales brokerage the developer named verbally) and co‑developer Ranjeet Singh. He said Amim Group has developed more than 600 housing units in the Milwaukee region over 20 years and has completed over $130 million in projects under the Amim Group banner.
The presentation included preliminary exterior renderings, unit floor plans and a pricing matrix; Amim said the renderings and drawings are in design‑development (about 50 percent) and will undergo a formal design review with city staff. He emphasized the site layout would remain largely unchanged, with resurfacing and landscaping work but no major changes to ingress, egress or parking geometry.
Amim concluded by reiterating the request that the council allow staff and consultants to proceed with PUD amendment review and TIF feasibility work; council members offered favorable comments but took no final vote on either the PUD amendment or TIF at the meeting.