Get Full Government Meeting Transcripts, Videos, & Alerts Forever!
Get email alerts on the U46 Middle School Annexation topic
No spam. Unsubscribe anytime.
Elgin council approves annexation and plan for U‑46 middle school; neighbors secure commitments on landscaping and access
Summary
The council approved annexation, zoning and a plan development to build a new U‑46 middle school adjacent to Hilltop Elementary. The design includes shared athletic fields, traffic improvements and more than 200 new trees; neighbors secured commitments to expanded landscaping and possible athletic fencing or netting.
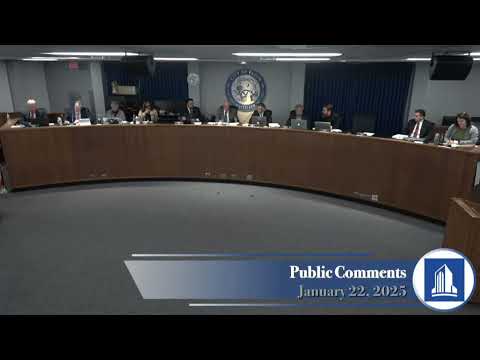
The Elgin committee of the whole on Jan. 22 approved annexation and a plan development to allow School District U‑46 to construct a new middle school adjacent to Hilltop Elementary, creating a unified 32‑acre campus. The resolution and map amendment passed by roll call, 9–0.
The proposed middle school will serve grades 6–8 and is designed to accommodate up to 1,100 students, with shared outdoor play fields, a bus staging area and parking sized for each school. Planning staff and the district described traffic improvements — left‑turn lanes and a right‑turn lane at the new access — that staff said would allow surrounding roadways to handle the added traffic without negative effects.
Why it matters: the site consolidates district operations and aligns with U‑46’s initiative to shift sixth grade into middle schools. Neighbors raised concerns about noise, traffic and sightlines; the district agreed to additional landscaping along Cardinal Drive and to explore berms, spruce trees and athletic fencing or temporary netting behind play fields to address sound and security.
Project summary and conditions Planning staff presented the site plan, noting the property is bounded by Rorson Road and Cardinal Drive and that the district will add more than 200 trees, new street trees and a landscaped berm near the parking area. The district also proposed a new full access from Rorson Road on the west side of the property and several turning-lane improvements at nearby intersections.
"We also appreciate that no entrance to the school will be accessed from Cardinal Drive into the Chapel Creek subdivision," Paul Halverson, representing the Chapel Creek Homeowners Association, told the council. He asked for continued coordination on landscaping and a line of spruce trees to serve as a year‑round sound and security buffer; planners and the district said they were working on those details and would include them in annexation conditions where appropriate.
Traffic and drop‑off logistics District representatives described a shared approach to bus staging and parent drop‑off that separates bus and car traffic in the morning and evening; staff said the change reduces conflict between vehicle types and improves safety. Planning staff also said topography places the play fields lower than the parking lot, making additional planting and berming feasible between the playing fields and the adjacent neighborhood.
The council approved the annexation and plan development by roll call (9–0). Staff and the district will finalize conditions in the annexation agreement, including landscaping and potential athletic fencing or netting to limit stray balls.