Get Full Government Meeting Transcripts, Videos, & Alerts Forever!
Get email alerts on the Housing Zoning topic
No spam. Unsubscribe anytime.
Board of Adjustments approves 5-unit conversion and parking variance for 125 West 11th Street in Newport
Summary
The Board of Adjustments on Jan. 23 approved a conditional use permit to convert the upper floors of 125 West 11th Street into five apartments and granted a variance for three parking spaces, a decision the applicant says is necessary to make the historic rehab economically viable.
The Board of Adjustments voted unanimously on Jan. 23 to approve a conditional use permit and a three-space parking variance for 125 West 11th Street in Newport, allowing the Warner Company LLC to convert a mostly commercial building into a five-unit mixed-use property.
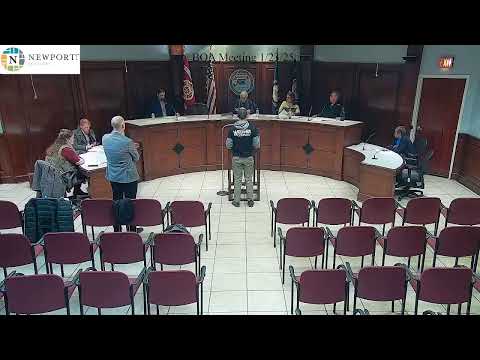
The decision came after a presentation by Jessica (planning staff) and statements from the applicant’s attorney, Tom Fisher, and the owner, Luke Warner. Jessica summarized the staff report and said the property is in the CBDF zoning district and that the application requests five total dwelling units and a variance from off-street parking requirements. The board then heard testimony from the applicant’s team and reviewed exhibits including floor plans, photos, an affordability analysis, and a letter of support from the Westside Citizens Coalition.
Luke Warner, owner of Warner Company LLC, described the project as an adaptive reuse of a historic corner building that currently has commercial space on the first floor and a single apartment on the second floor. He told the board the proposed plan would add two apartments on the third floor, two on the second floor, and a two-story unit spanning the first and second floors, with rooftop-deck amenities. “I think we’ve got an exciting opportunity to fix up an old building,” Warner said, and he noted the work will follow the National Park Service regulations tied to the project’s historic tax credit eligibility.
Warner and the applicant’s packet said upgrading the building to meet modern building and life-safety codes requires a new fire-suppression (sprinkler) system, which the applicant described as a major cost driver that affects the project’s financial feasibility. The applicant’s presentation argued that, without the requested conditional use permit and three-space parking variance, rehabbing and reoccupying the currently vacant third floor would likely be economically infeasible.
On parking, staff explained the zoning ordinance’s requirement of one parking space per apartment and that the existing commercial tenancy—preexisting without required off-street parking—does not trigger additional parking. The existing second-floor apartment is a two-bedroom unit, which would normally require two parking spaces; those spaces are accounted for in the analysis used to calculate the variance need, leaving three additional spaces requested.
The applicant supplied an affordability analysis showing the targeted household income to avoid housing cost burden (defined in the analysis as paying more than 30% of income on rent and utilities) is in the high-$40,000s to low–mid-$50,000s range. Warner said the units would start at the rates shown in that analysis and would rise with inflation, typically about 3% annually. He clarified the rents are not tied to HUD or other formal affordable-housing limits; they are market-rate units priced to meet the applicant’s affordability target.
The board voted to approve the conditional use permit and the three-space parking variance. The motion passed unanimously by the members present (5-0). The board’s approval included the finding that, based on evidence and testimony presented at the hearing, the proposal aligns with the intent of applicable regulations and would not injure the essential character of the neighborhood.
Tom Fisher and Luke Warner said the project anticipates seeking final historic rehabilitation approvals (Part 3) required for projects using historic tax credits; the applicant described tenanting the commercial space after Part 3 approval and finishing the work to the standards required for the tax-credit program. The application packet included a letter of support from the Westside Citizens Coalition.
Next steps for the project, according to the applicant’s statements at the hearing, include completing the required historic-preservation approvals and building-permit work; no specific construction start date was provided during the meeting.