Get Full Government Meeting Transcripts, Videos, & Alerts Forever!
Get email alerts on the Historic Signage topic
No spam. Unsubscribe anytime.
HDC sign advisory panel approves two signs for 11 Washington Street, trims wall sign to 60 inches
Summary
The Historic District Commission’s Sign Advisory Committee recommended approval of a projecting sign as submitted and approved a revised wall sign reduced from 72 to 60 inches for Nina Little Design at 11 Washington Street; the recommendation goes to the full HDC for final action.
At a remote meeting of the Historic District Commission’s Sign Advisory Committee, members recommended approval of two commercial signs for 11 Washington Street, the storefront of Nina Little Design, but asked the applicant to reduce the width of the wall sign to 60 inches.
The committee approved the projecting sign “as submitted,” noting it matched the size of the existing signage on the building. Committee members raised design concerns about the wall sign’s proportions and negative space, and moved to approve that sign only after the applicant agreed to shorten it from 72 inches to 60 inches.
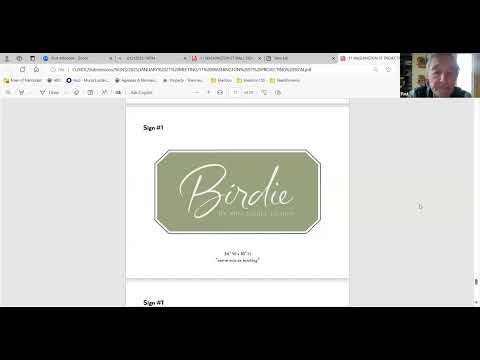
Chris Young, chair of the Historic District Commission Sign Advisory Committee, opened the agenda item by asking the applicant to walk the committee through her proposal. Nina Little, the applicant and owner of Nina Little Design, said she proposed one projecting sign on the left side of the building and one wall sign centered over the doorway and that “they are the same size as the existing signs.”
Committee members offered mostly collegial design feedback. Ben Norman said he “doesn’t really have any concern” about the projecting sign. Mark Catone and Norman both noted the wall sign appeared to leave too much blank space left and right of the lettering; Catone suggested adding a border or reducing the width. Catone said a modest reduction would make the “birdie” graphic more pronounced on the sign.
After discussion, Mark Catone moved to approve the projecting sign application as submitted; Ben Norman seconded the motion. The committee recorded unanimous support from Mark Catone, Ben Norman, Paul Wolf and Chair Chris Young, and the motion was forwarded as a recommendation.
For the wall sign, committee members suggested either adding a border to match the projecting sign, adjusting lettering or reducing the overall width to improve proportions. Mark Catone moved to approve the wall-sign application with the stipulation that the applicant reduce the length to 60 inches; Paul Wolf seconded. The motion carried unanimously.
Committee members and staff described the next steps: the Sign Advisory Committee’s recommendation will be included in materials for the full Historic District Commission meeting later that evening, where the HDC will vote on the applications. The applicant was instructed to submit revised, scaled drawings showing the 60-inch width to the town office for stamping; Fiona, a town staff member, said the revised plans must be brought into the office and that Nikki will approve the revised drawings in the file.
Committee members also clarified policy points during the discussion: the committee noted that the town’s sign guidelines typically request a border on wall signs, and staff reiterated that businesses are generally allowed two signs under the guidelines (for example, one wall sign plus one projecting or flag sign), with limited exceptions for corner properties.
The committee’s feedback focused on sign scale, proportion and conformity with the town’s sign guidelines. No enforcement action or fines were discussed during this agenda item. The applicant confirmed she would submit the revised drawings to the town office for final processing following the committee’s recommendation to the full HDC.