Get Full Government Meeting Transcripts, Videos, & Alerts Forever!
Get email alerts on the Housing Middle Housing Hb1110 topic
No spam. Unsubscribe anytime.
Council hears staff briefing on HB 1110: 'middle housing' rules would require two units per lot, 4 with affordability; many details still unresolved
Summary
City planners told council that compliance with House Bill 1110 will require allowing at least two housing units on all residential lots in R‑1 and R‑2 zones and up to four units where one is affordable; staff identified key policy choices on nonconforming (substandard) lots, design standards, parking and a required unit‑lot subdivision option.
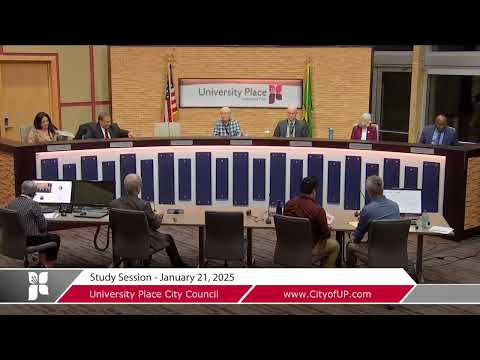
City planning staff outlined how University Place would implement House Bill 1110 (middle housing) at a Jan. 21 study session, and asked the council for policy direction on several unresolved issues, notably how the city should treat substandard lots and how to write design standards for new “middle housing” types.
Kevin Briski, Director of Community and Economic Development, told the council planning staff and the Planning Commission have been working for months on a draft ordinance and will hold a public hearing in March; the council must act by June or the state model ordinance could take effect. Briski said the briefing was to gather council feedback before planners return with formal recommendations.
Scope of the state law: Planning Manager Kenneth George explained the statute identifies nine middle‑housing types and requires jurisdictions to allow at least six of them; University Place staff are proposing to allow duplexes, triplexes, fourplexes, townhomes, stacked flats and courtyard housing in R‑1 and R‑2 zones. George summarized the other central provisions: the city must allow at least two units on every residential lot; jurisdictions must allow up to four units when one of the units meets an affordability test; and jurisdictions may apply administrative design standards for middle housing types while development regulations such as setbacks and height limits must remain the same as for single‑family homes.
Affordability and covenants: Briski said the bill requires that an affordable unit be rented to a household at or below 60% of area median income (AMI) or sold to a household at or below 80% AMI, and that the city be able to record a restrictive covenant to maintain affordability for 50 years. Briski provided example figures from 2022 (APT), noting an 80% AMI ownership cap would be roughly $370,000 and a 60% AMI rental threshold would be about $1,690 per month under the example data.
Substandard (nonconforming) lots: Staff identified the most difficult policy decisions as applying to substandard lots — existing parcels smaller than the city’s minimum lot size (R‑1 minimum 9,000 sq ft). The city has about 6,000 lots that meet minimum size and roughly 3,300 substandard lots (about 36% of lots in R‑1 and R‑2). George outlined three options under discussion for substandard lots to meet the two‑unit requirement:
• Option 1: Permit a single‑family house plus an accessory dwelling unit (ADU) (already allowed in University Place). Commerce (state agency) guidance, however, suggested a single‑family house may not count as one of the required units; Association of Washington Cities disagrees with that interpretation.
• Option 2: Require that units on substandard lots be middle‑housing types such as duplexes, which may force some existing ADUs on substandard lots to become nonconforming.
• Option 3: Allow either path (house + ADU or duplex), but not both simultaneously on the same parcel; staff said this “either/or” approach might balance practical use of existing ADUs with the statute’s intent.
Legal and implementation concerns: Council members raised multiple concerns about title, financing, long‑term enforceability of the 50‑year affordability covenant, and unintended consequences such as creating new nonconforming parcels. Council members also asked whether unit‑lot subdivision — a requirement in the bill that would let owners create fee‑simple parcels around ADUs or subdivide along common walls — is workable locally and whether it would unintentionally produce very small fee‑simple lots. Briski said the city will study other jurisdictions’ unit‑lot subdivision language and consult legal counsel.
Design standards and public outreach: Staff said the Planning Commission is reviewing administrative design standards intended to maintain compatibility with single‑family streetscapes: entry placement, façade articulation, glazing percentages, driveway and garage treatments, pedestrian access and similar requirements. Staff and a consultant have engaged the public with a flash survey and event outreach and will hold further public meetings; the Planning Commission will make a recommendation after its March hearing.
Next steps: Planning staff will return with the Planning Commission’s recommendation and a draft ordinance for council review in the coming months. Briski said the model ordinance will apply if the council does not adopt compliant local code by the statutory deadline at the end of June.