Get Full Government Meeting Transcripts, Videos, & Alerts Forever!
Get email alerts on the New Construction topic
No spam. Unsubscribe anytime.
DRC offers design guidance for proposed ADU and garage at 104 Lewisburg Avenue
Summary
Applicant sought early feedback for a proposed accessory dwelling/garage behind a principal house at 104 Lewisburg Avenue; staff asked for additional documentation on orientation, footprint limits, foundation, and siding details to ensure compatibility with the principal building and district guidelines.
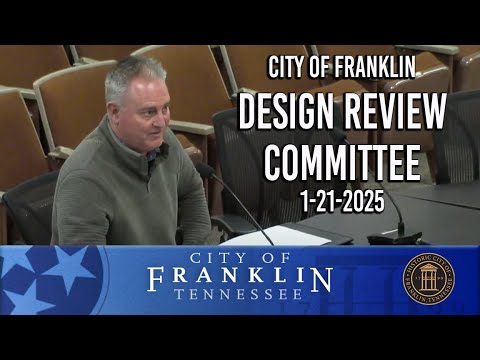
Daniel Adelsick presented an early design for an accessory dwelling unit (ADU) and garage at 104 Lewisburg Avenue, seeking preliminary feedback from the Design Review Committee on form, orientation and materials.
Staff told the applicant the proposed shed slated for demolition appears to be a noncontributing prefab structure; demolition would likely be acceptable if confirmed. For the accessory structure, staff encouraged a simpler massing reflecting the principal building and the surrounding accessory structures, and noted the proposed facade is not currently oriented parallel to the principal building’s front façade as the guidelines recommend. Staff asked for more information about doors, windows, foundation details, square footage and the principal building’s height to verify that the accessory structure footprint would not exceed 50% of the principal footprint.
Committee members suggested matching siding reveal and trim to existing neighborhood examples (many older district buildings have 4½–5 inch lap boards), re‑examining garage orientation so doors face the alley/street in the traditional pattern encouraged by the guidelines, and ensuring garage doors are separated by the required two‑foot minimum. Commissioners also advised the applicant to meet with staff to refine materials, window and trim details and to confirm zoning setbacks (driveway width limits, distance from property lines) before a formal submittal.
No formal decision was reached. Staff encouraged the applicant to schedule an additional meeting with planning/historic staff to prepare a complete application and to bring detailed drawings and material samples for the next review.