Get Full Government Meeting Transcripts, Videos, & Alerts Forever!
Get email alerts on the Zoning Decisions topic
No spam. Unsubscribe anytime.
D.C. Zoning Board approves several residential variances and modifications, postpones one case to March 5
Summary
At its Jan. 22, 2025 public hearing the District of Columbia Board of Zoning Adjustments approved multiple special exceptions and modifications affecting new units and additions across several neighborhoods, and agreed to postpone one application to March 5 at the applicants' request.
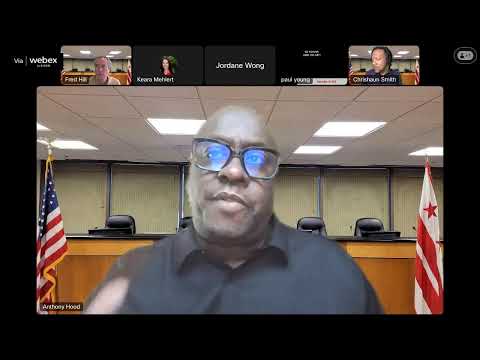
The District of Columbia Board of Zoning Adjustments (BZA) met via Webex and YouTube live on Jan. 22, 2025, and approved a string of applications for residential additions, conversions and lot modifications while postponing one hearing to March 5.
The board approved requests that would add floors or units, alter rear-yard and side-yard setbacks, and modify building envelopes for several properties across the city. Office of Planning staff advised the board on most items and repeatedly recommended approval. The board recorded votes on multiple items (see “Votes at a glance”).
Votes at a glance
- Application 21149 (1801 D Street NE, Square 4560, Lot 152): Applicant requested area variances to permit two new three‑story single‑family homes on a parcel occupied by a parking lot. The board approved the variance, citing a 50‑foot DC Water easement that consumes most of the lot and creates a practical difficulty. Motion to approve by Chairman Fred Hill; second by Carl Blake. Vote recorded: Chairman Fred Hill — yes; Kershawn Smith — yes; Carl Blake — yes; Gwen Wright — yes. One board member did not participate. Outcome: approved.
- Application 21169 (3510 New Hampshire Ave NW, Square 2831, Lot 800): Applicant sought special-exception relief for a third‑story addition and related side‑yard, rear‑yard and lot‑occupancy relief on an RF‑1 corner lot. The board approved the request after the applicant presented sun studies and neighbor outreach. Motion to approve by Chairman Hill; second by Carl Blake. Vote recorded: Hill — yes; Smith — yes; Blake — yes; Wright — yes. One board member did not participate. Outcome: approved.
- Application 20507B (8993 Hawaii Ave NE, RA‑1, Lots 8 & 9): Modification with hearing to a prior BZA order for two vacant apartment buildings to add a third story and increase units (each building from 11 to 14 units under the current modification). Office of Planning recommended approval; the board approved the modification. Motion to approve by Chairman Hill; second by Carl Blake. Vote recorded by staff as approval with one board member not participating. Outcome: approved.
- Application 21210 (4505 Warren St NW, R‑1‑B): Applicant requested a special exception to eliminate a required vehicle parking space to convert an accessory structure (rear garage) to include an outdoor kitchen and storage. Office of Planning recommended approval noting no change to the external alley frontage; the ANC communicated support. Motion to approve by Chairman Hill; second by Carl Blake. Vote recorded: Hill — yes; Carl Blake — yes; Gwen Wright — yes. Two board members did not participate. Outcome: approved.
- Application 21213 (6111 Broad Branch Rd NW, R‑1‑B): Applicant withdrew one certification line and requested a special exception from the rear‑yard requirement to add a second floor to an existing one‑story rear addition. The board approved after finding limited impacts to light, air and privacy and noting letters of support from adjacent neighbors and ANC. Motion to approve by Chairman Hill; second by a board member. Vote recorded: Hill — yes; Blake — yes; Wright — yes. Two board members did not participate. Outcome: approved (amended application for D‑5201.1 relief: 25 ft required, 10.5 ft proposed).
- Application 21163 (627 A Street NE, RF‑1): This long‑running matter proposed converting an existing row building to three principal dwellings and expanding an accessory building into a new dwelling in the rear yard. After multiple hearings, the applicant reduced the proposal during the record (reduced length by about three feet and height by about one foot), offered glazing changes on some windows and submitted additional shadow analyses. The board voted to approve the special exceptions. Motion to approve by Chairman Hill; second by Kershawn Smith. Vote recorded: Hill — yes; Smith — yes; Anthony Hood — yes. Two board members did not participate. Outcome: approved.
Postponed matters and scheduling
- Application 21211 (2826 28th St SE, RA‑1): The applicant and Advisory Neighborhood Commission (ANC) requested and the board granted a postponement to allow the applicant and ANC further time to confer and to tidy the record (including updated ownership letters and clarification on whether Subtitle F §201.4 applies). The parties agreed to return on March 5, 2025.
What the board emphasized
Board members repeatedly credited Office of Planning (OP) recommendations when OP reported that applications met the relevant tests (for example, the three‑prong variance test or the special‑exception criteria under Subtitle U §421). Several members noted applicants' outreach to ANCs and directly adjoining neighbors as a factor in granting relief. In multiple cases the board declined to adopt ANC or DDOT conditions that addressed public‑space improvements (for example, curb‑cut closures), saying such conditions fall outside the BZA’s formal order but should be pursued through permitting and agency review.
Selected details from cases
- On 21149 (1801 D St NE), applicants said a 50‑foot DC Water easement occupies about 75% of the lot and the proposed design is a pie‑shaped building pushed forward on 18th Street. The Office of Planning recommended approval and DDOT raised no objection. The board found the easement and lot shape created a unique practical difficulty supporting an area variance.
- On 20507B (8993 Hawaii Ave NE), the modification increases each of two buildings to 14 units (from 8 existing units) and would add two or more IZ units across the project; OP advised the owners to meet individual inclusionary zoning obligations for each building at permitting.
- On 21210 (4505 Warren St NW), applicants explained they had not used the garage for parking in about 17 years and the garage’s size and alley configuration make it difficult to use for modern vehicles; OP found no adverse transportation or parking impacts in the neighborhood.
Quotations
- Matt Jesik, Office of Planning: "The office of planning is happy to rest on the record in support of the application. We felt that the application met the 3‑pronged variance test." (on application 21149)
- Ron Baron, Office of Planning: "Office of planning recommends approval of the requested special exception. We believe that the proposed change would be in harmony with the general purpose intent of the R‑1‑B zone and would be unlikely to adversely affect the use of neighboring properties." (on application 21210)
What’s next
The board’s written orders will reflect the motions approved at the public meeting. Where OP or other agencies recommended additional public‑space work (curb‑cut closure, sidewalk restoration), those items will be resolved during permitting with DDOT or other permitting agencies; the board noted such agency requirements are not BZA conditions unless explicitly included in the order.
The board reconvened several items that will return to the record as required; the postponed application 21211 is scheduled for March 5, 2025.